
Open House Thu, Sep 24th 11:00 AM - 01:00 PM - Water Views





Address
9506 Ne Points Drive, Kirkland, WA
Price
$ 3,388,000
Property Attributes
- ID#2586473
- TypeSingle Family
- CountyKING
- CityKirkland
- AreaBellevue-West of 405
- NeighborhoodYarrow Point
- Zip98033
- Style2 Stories w/Bsmnt
- Year Built1991
- Taxes$ 20659
- Price$ 3,388,000
- Bedrooms4
- Full Bathrooms3
- Half Bathrooms1
- Sqr Footage4240
- Lot Size0.2878 Acres
Data Source:
Northwest Multiple Listing Service (NWMLS)
Property Description
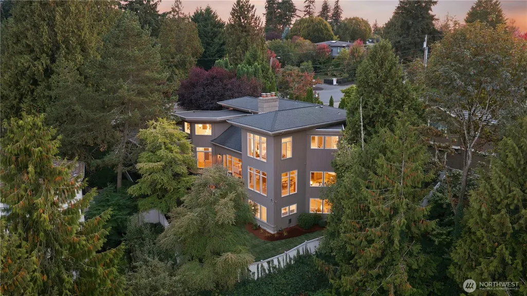
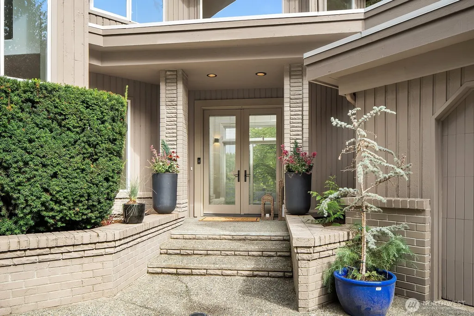
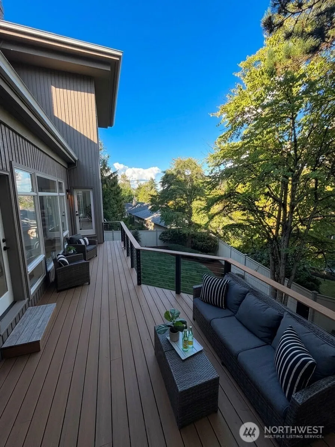
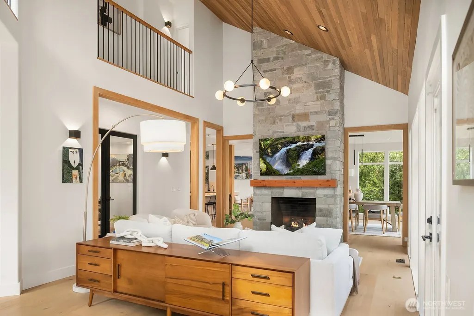
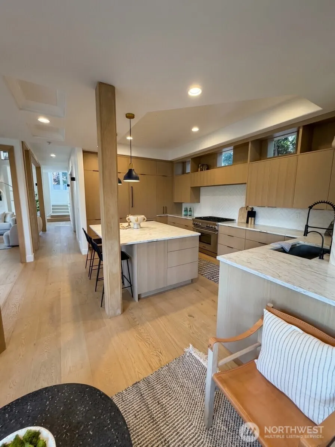
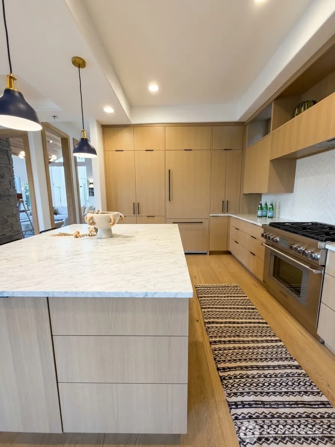
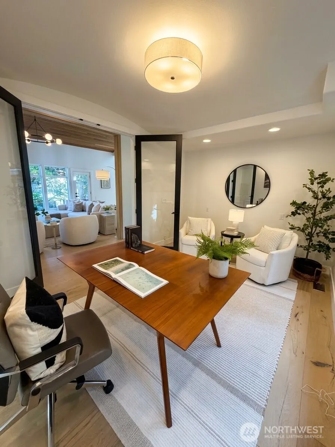
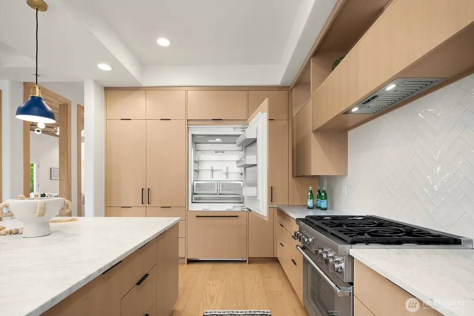
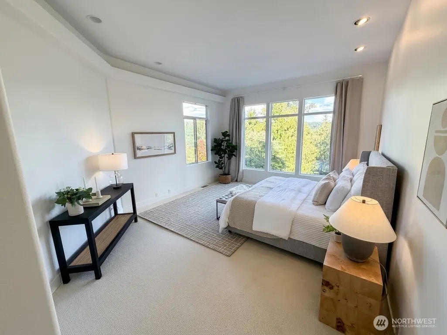
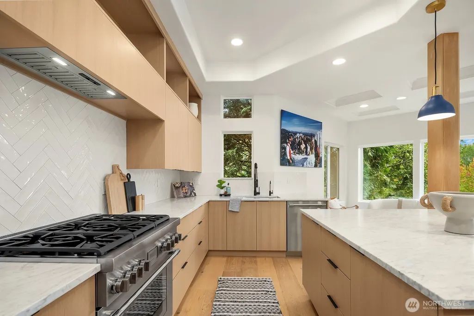
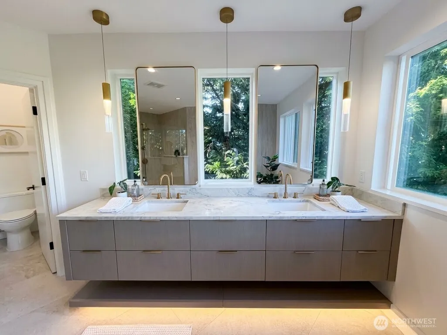
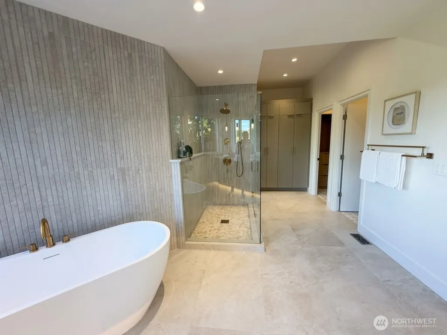
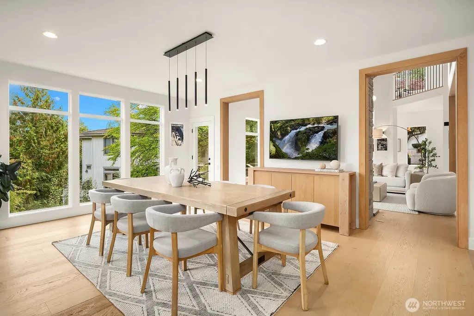
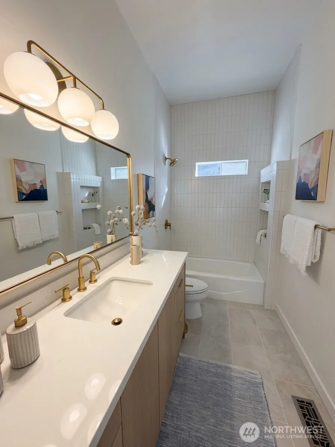
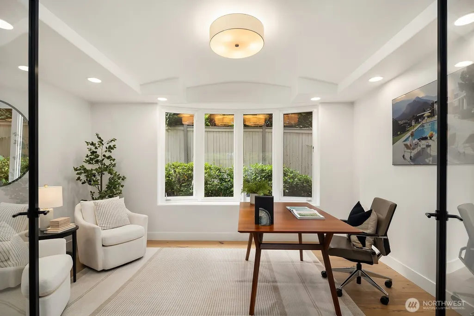
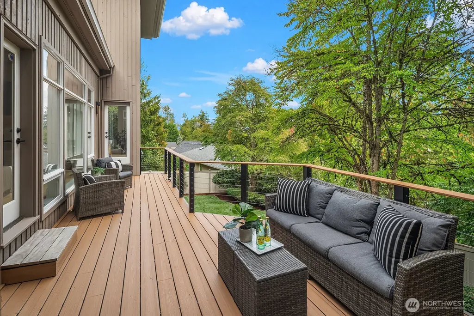
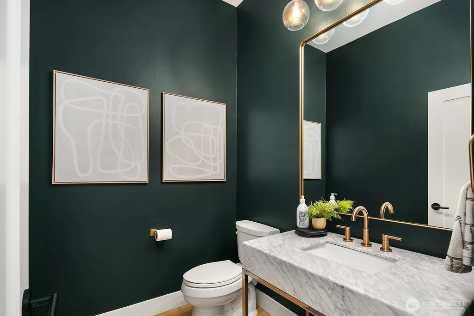
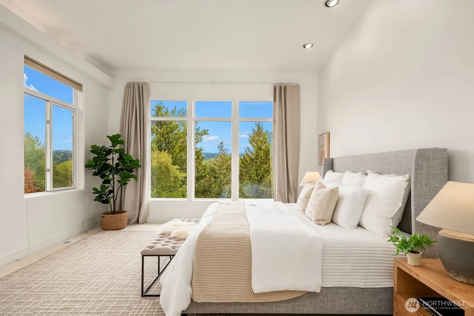
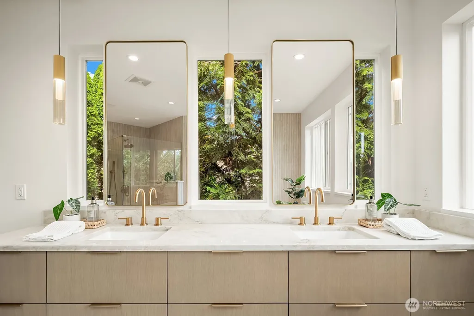
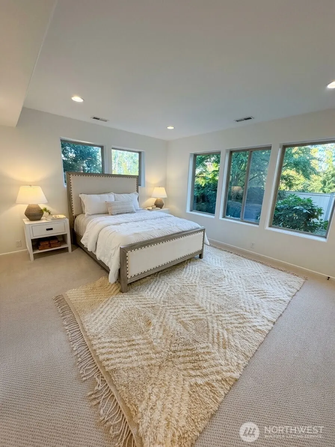
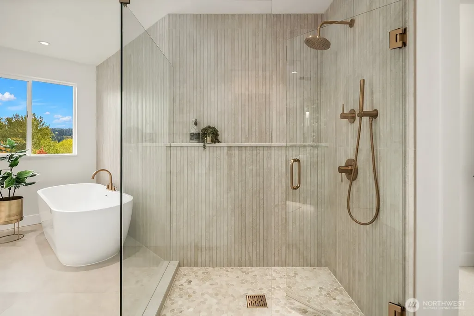
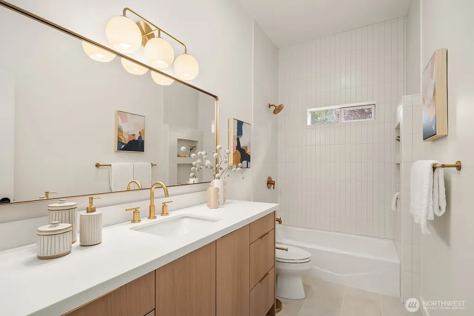
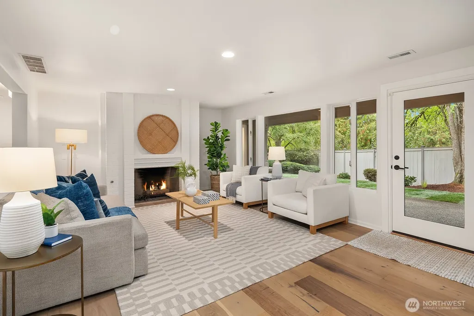
The grand entry to this property is down a private driveway into the motor court with entry to the 3 car garage. As you enter the home the first thing you might notice is all the natural light within the completely remodeled home, located at 9506 NE Points Dr. on prestigious Yarrow Point. The outlook throughout is stunning with greenery out every window. 4 beds, 3.5 baths over 4,240 sqft. The main level was thoughtfully configured for modern living, with a magazine ready kitchen, including Thermador gas cooking, a Gaggenau fridge, Carrera marble counters and custom white oak cabinets. The main level also includes a large dining area, cozy seating area and a gorgeous living room centered around a floor to ceiling stone fireplace with cedar vaulted ceiling. The main level also includes an office and .5 bath. The upper level has a luxurious primary suite with a spa bath that includes a walk in shower, heated floors, custom floating vanity and two separate closets. Don't miss the hidden laundry! The top floor also includes an additional ensuite bed and bath. The lower level is set up for anything from multi-generational living, to an aupair. With its own kitchen, induction stove top, fridge, second dishwasher and laundry as well as two large bedrooms, both with walk-in closets and a bath. Don’t miss the lovely deck and back yard. Located in the Bellevue SD with fantastic schools and fantastic walking options. Just up the hill from Kitchen & Market and Burgermaster!
| Elementary School | Middle School | High School |
|---|---|---|
| Clyde Hill Elem | Chinook Mid | Bellevue High |
| Price History | |
|---|---|
| 9/23/2026 | Listed $3,388,000 |
General Features
| Living Area | 4240 |
|---|---|
| Sewer | Sewer Connected |
| Heating | Forced Air |
| Cooling | Central Air |
| Possession | Closing |
| Roof | Composition,Torch Down |
| Appliances | Dishwasher,Disposal,Dryer,Microwave,Refrigerator,Stove(s)/Range(s),Washer |
| Security Features | Fully Fenced,Security System |
| Year Built | 1991 |
| View | Lake,Territorial |
| Topography | Level,Partial Slope,Terraces |
| Levels | Two |
| Property Subtype | Single Family Residence |
| Tax Year | 2026 |
| County | King |
| New Construction | No |
| Property Type | Residential |
| HOA | No |
| Attached Garage | Yes |
| Subdivision Name | Yarrow Point |
| Garage Y/N | Yes |
| Full Baths | 3 |
| Special Listing Conditions | None |
| Status | First Look |
| Directions | GPS works great. Park on either side of the gate and walk down drive way to the home. |
| High School | Bellevue High |
| City | Kirkland |
| Entry Location | Main |
| Senior Community Y/N | No |
| High School District | Bellevue |
| MLS Area | 520 - Bellevue/West of 405 |
| Lot Size Units | Square Feet |
| Lot Size Square Feet | 12535 |
| Carport Y/N | No |
| Listing Terms | Cash,Conventional,FHA,VA Loan |
| Elementary School | Clyde Hill Elem |
| Land Lease Y/N | No |
| Tax Annual Amount | 20659.76 |
| Middle/Junior High School | Chinook Mid |
| Property Condition | Very Good |
| Public Remarks | The grand entry to this property is down a private driveway into the motor court with entry to the 3 car garage. As you enter the home the first thing you might notice is all the natural light within |
| Structure Type | House |
| Building Area Units | Square Feet |
| Standard Status | Coming Soon |
| Water Company | Bellevue PUD |
| Property Style | 18 - 2 Stories w/Bsmnt |
| NWM_ShowMapLink | Yes |
Interior Features
| Interior Amenities | Bath Off Primary,Dbl Pane/Storm Window,Dining Room,Fireplace,French Doors,Sprinkler System,Vaulted Ceiling(s),Walk-In Closet(s),Water Heater |
|---|---|
| Basement | Daylight,Finished |
| Flooring | Ceramic Tile,Engineered Hardwood,Carpet |
| Total Fireplaces | 2 |
| Fireplace Features | Gas |
| Air Conditioning Y/N | Yes |
| Heating Y/N | Yes |
| Fireplace Y/N | Yes |
| Half Baths | 1 |
| Total Bedrooms | 4 |
| Total Baths | 4 |
| Water Heater Type | GAS (2) |
| Water Heater Location | upper close and lower entry |
| Fireplaces Main | 1 |
| Fireplaces Lower | 1 |
| Power Production Type | Natural Gas |
| Bedrooms Lower | 2 |
| Bedrooms Upper | 2 |
| Baths Half Main | 1 |
| Baths Full Upper | 2 |
| Baths Full Lower | 1 |
| Bathrooms | 3.5 |
Exterior Features
| Exterior Amenities | Brick,Wood |
|---|---|
| Vegetation | Garden Space |
| Parking Features | Attached Garage |
| Lot Features | Cul-De-Sac,Dead End Street,Sidewalk |
| Water Source | Public |
| Total Parking | 6 |
| Inclusions | Dishwasher(s),Dryer(s),Garbage Disposal,Microwave(s),Refrigerator(s),Stove(s)/Range(s),Washer(s) |
| Foundation Details | Poured Concrete |
| Building Area Total | 4240 |
| Lot Size Acres | 0.2878 |
| Waterfront Y/N | No |
| Covered Spaces | 3 |
| Irrigation Water Rights Y/N | No |
| Site Features | Deck,Fenced-Fully,Gas Available,Sprinkler System |
| Parking Uncovered Total | 3 |
Amenities
- Foreclosure
- Views
- Short Sale
- New Construction
- Adult 55+
- Lease To Own
- No HOA Fees
- Furnished
- Primary On Main
- Air Conditioning
- Seller Finance
- Green
- Fixer Upper
- Horse
- Golf
- Fireplace
- Deck
- Garage
- Basement
- Pool
Property vs Single Family Average in 98033
Price
Taxes
Year Built
In The Neighborhood
Open House
Yarrow Point
$ 4,695,000
- Type
- Single Family | Active
- Size
- 4,051 SqFt
- Rooms
- 5 Beds + 5.5 Baths
 Listed by: Windermere West Metro
Just Listed
Yarrow Point
$ 3,498,000
- Type
- Single Family | Active
- Size
- 2,907 SqFt
- Rooms
- 4 Beds + 2.5 Baths
Listed by: Windermere Real Estate/East
Open House
Yarrow Point
$ 3,350,000
- Type
- Single Family | Active
- Size
- 4,390 SqFt
- Rooms
- 4 Beds + 3.5 Baths
Listed by: Windermere Real Estate/East
Water Views
Yarrow Point
$ 5,500,000
- Type
- Single Family | Active
- Size
- 6,670 SqFt
- Rooms
- 5 Beds + 5.5 Baths
Listed by: The Agency Seattle/Eastside
Water Views
Yarrow Point
$ 5,690,000
- Type
- Single Family | Active
- Size
- 6,220 SqFt
- Rooms
- 5 Beds + 5.5 Baths
Listed by: Coldwell Banker Bain
Views
Yarrow Point
$ 4,695,000
- Type
- Single Family | Active
- Size
- 4,913 SqFt
- Rooms
- 5 Beds + 5 Baths
Listed by: COMPASS
Views
Kirkland
$ 3,325,000
- Type
- Single Family | Active
- Size
- 4,136 SqFt
- Rooms
- 5 Beds + 3.5 Baths
Listed by: Windermere Real Estate/East
Water Views
Bellevue
$ 2,998,000
- Type
- Single Family | Active
- Size
- 1,880 SqFt
- Rooms
- 3 Beds + 1.5 Baths
Listed by: Windermere Real Estate/East
Reduced
Yarrow Point
$ 6,888,000
- Type
- Single Family | Active
- Size
- 6,105 SqFt
- Rooms
- 5 Beds + 5.5 Baths
Listed by: Real Residential
Reduced
Yarrow Point
$ 7,385,000
- Type
- Single Family | Active
- Size
- 5,470 SqFt
- Rooms
- 5 Beds + 6 Baths
Listed by: Providential Real Estate LLC
Waterfront
Yarrow Point
$ 11,950,000
- Type
- Single Family | Active
- Size
- 2,500 SqFt
- Rooms
- 3 Beds + 2.5 Baths
Listed by: COMPASS
