
Open House Sat, Sep 26th 12:00 PM - 02:00 PM - Views








Address
11407 135th Street E, Puyallup, WA
Price
$ 675,000
Property Attributes
- ID#2586392
- TypeSingle Family
- CountyPIERCE
- CityPuyallup
- AreaPuyallup
- NeighborhoodSouth Hill
- Zip98374
- StyleContemporary
- Year Built1997
- Taxes$ 7191
- Price$ 675,000
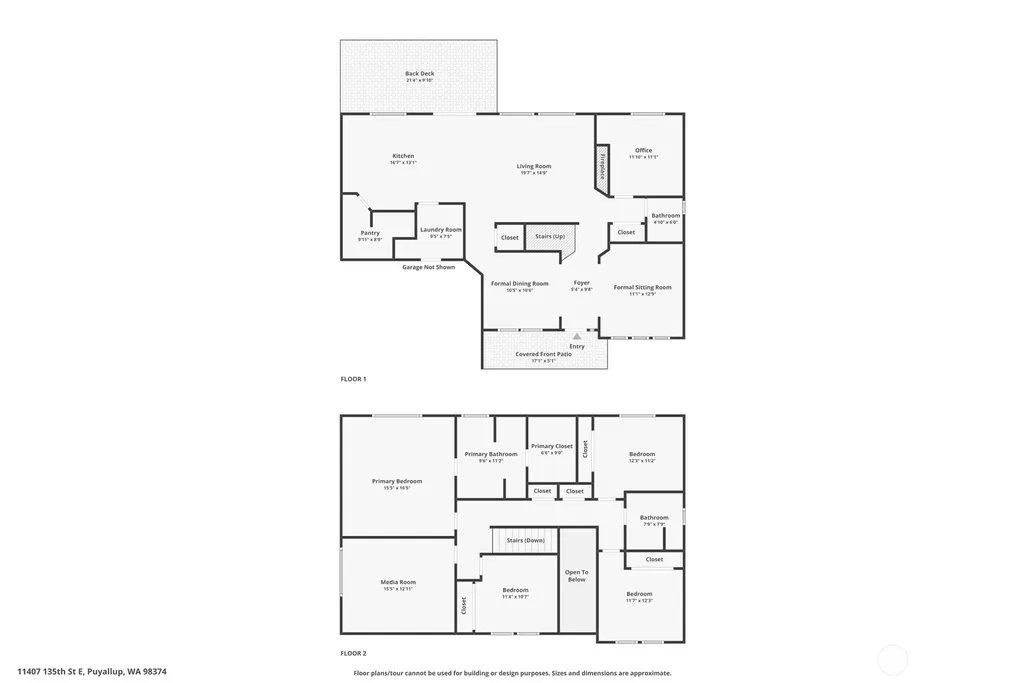
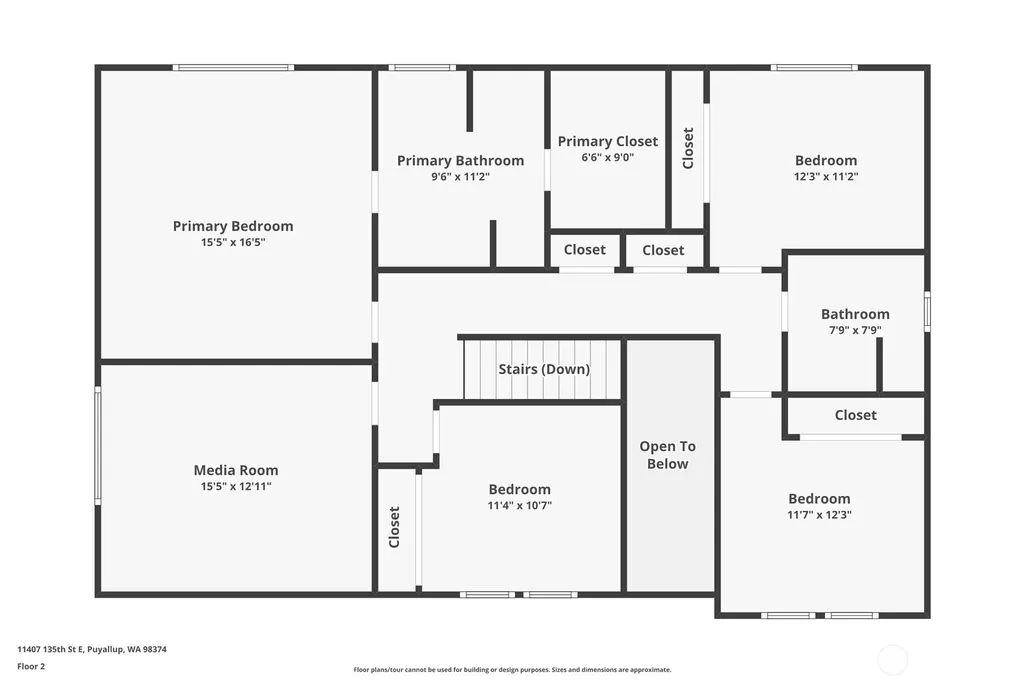
- Bedrooms4
- Full Bathrooms2
- Half Bathrooms1
- Sqr Footage2564
- Lot Size0.1796 Acres
Data Source:
Northwest Multiple Listing Service (NWMLS)
Property Description
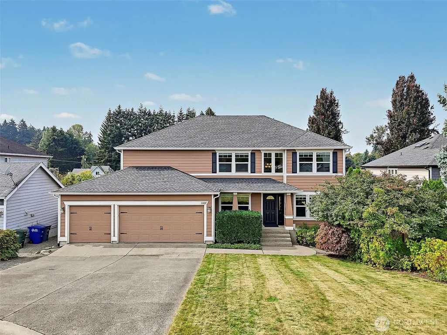
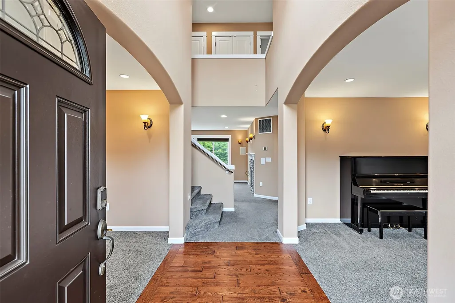
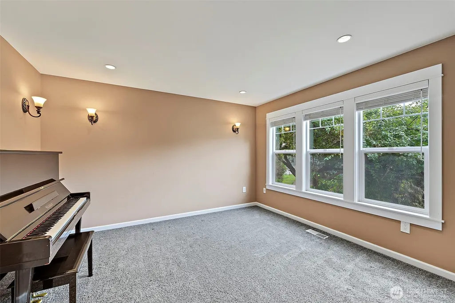
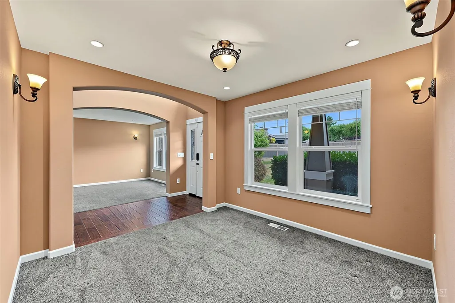
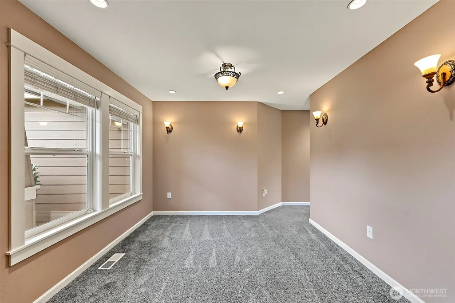
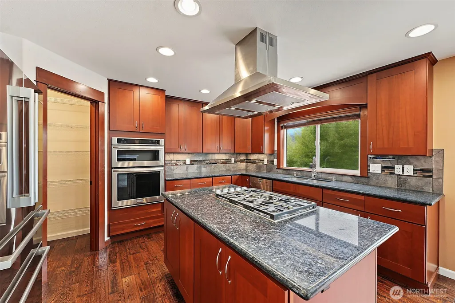
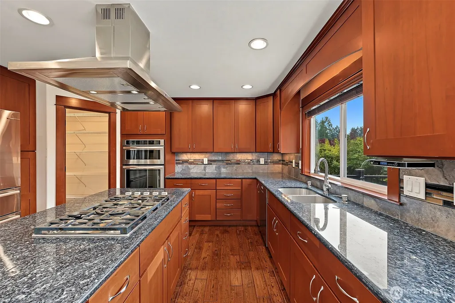
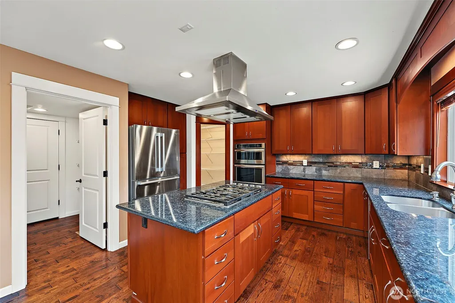
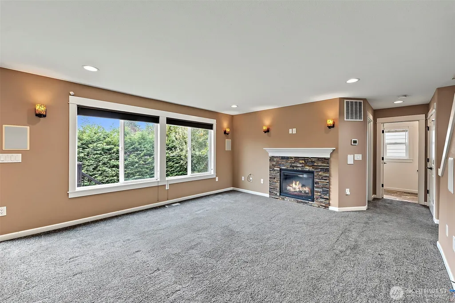
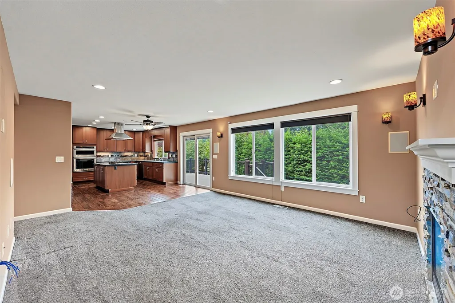
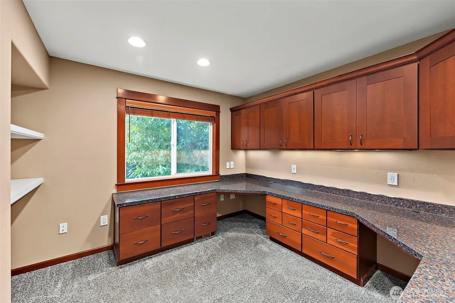
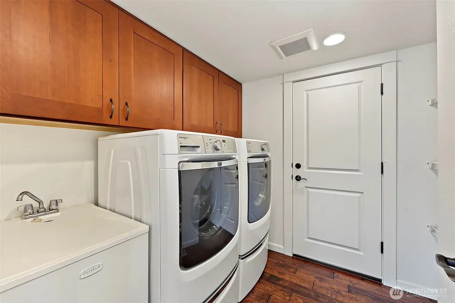
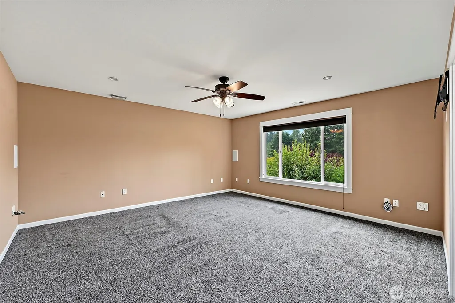
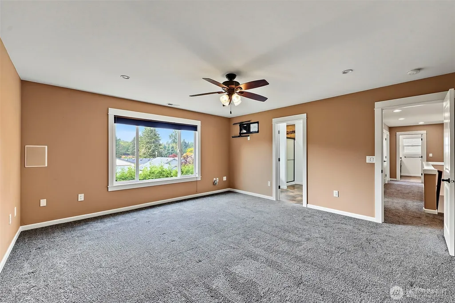
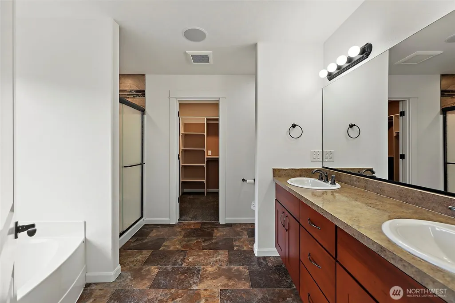
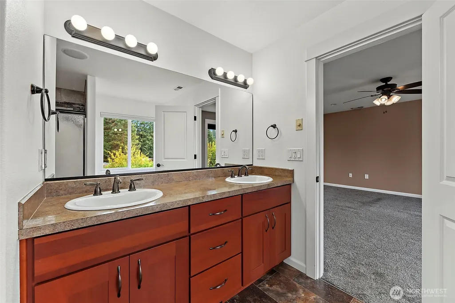
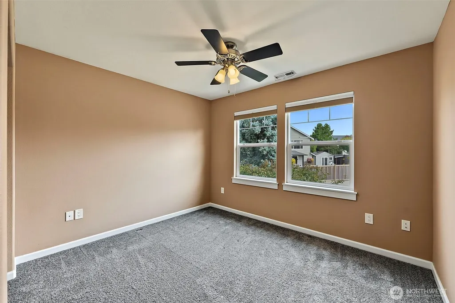
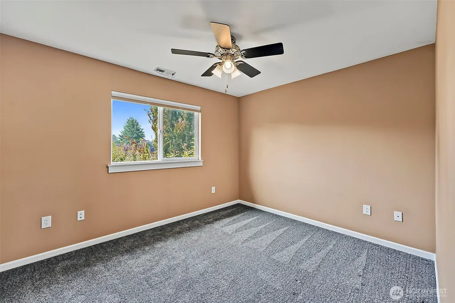
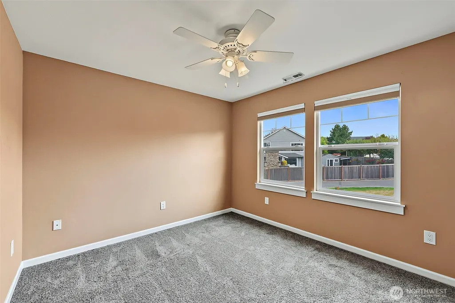
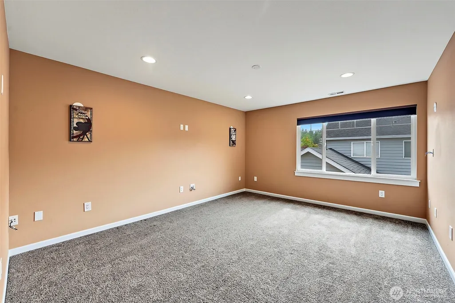
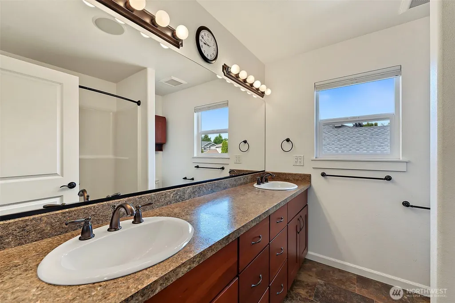
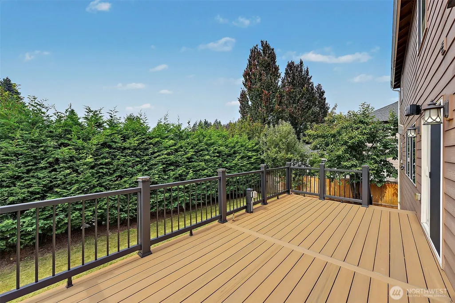
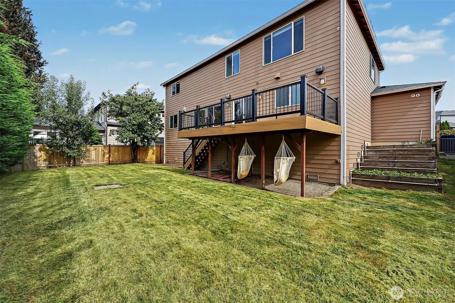
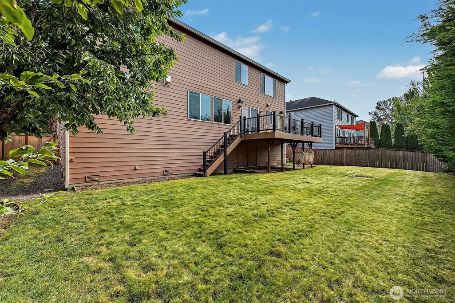
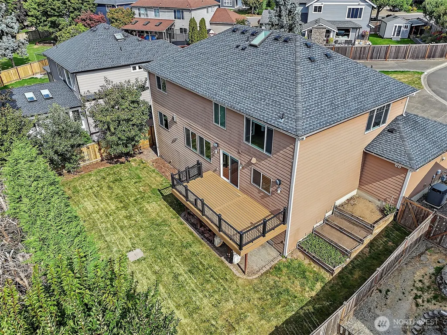
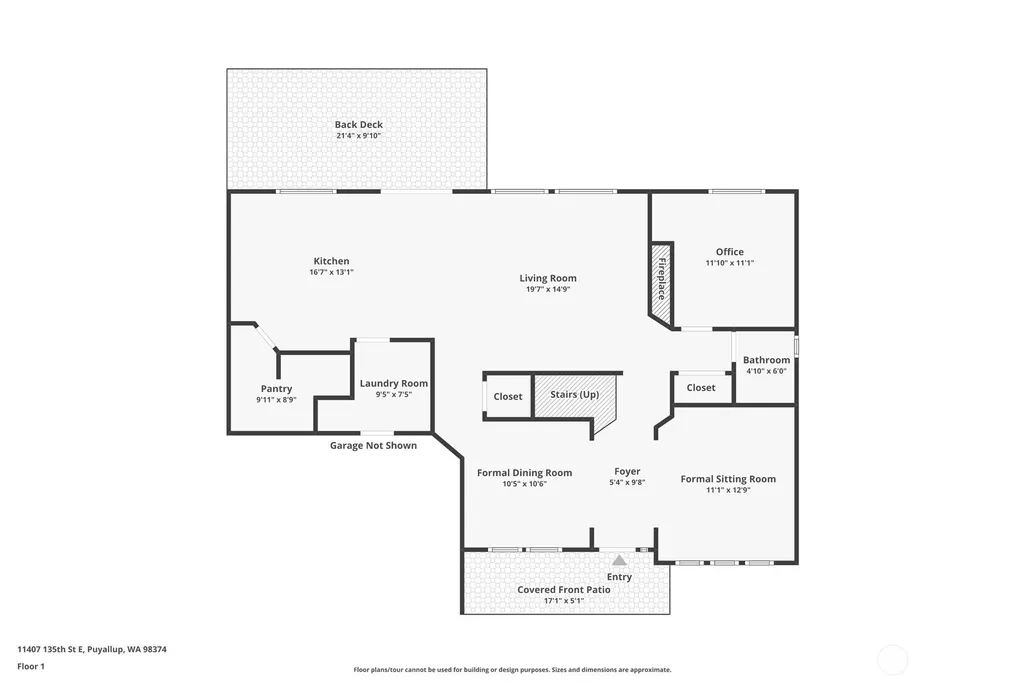
This South Hill home is the rare property that was completely rebuilt in 2014 and every single room is a showstopper! The design feels intentional and modern, with custom cherry cabinetry carried through the kitchen, all bathrooms, the laundry room and the fully built in office. The home includes full room by room network wiring, multiple media zones, a projector ready bonus room and a roof mounted antenna for free local channels. One of the most remarkable features is the more than one thousand square feet of finished under house storage with lighting and flooring, a space so unusual for South Hill that it changes how the home can be lived in. Bring your imagination and bring this space to life! The layout feels engineered rather than remodeled. Additional upgrades include the central vac system, large walk-in pantry, tankless water heater & oversized 3 car garage. Inside you will find a main floor office with built-ins, gas cooking, Zephyr ventilation, smart lighting, kitchen drawer pull outs, custom built ins in the primary suite and thoughtful details throughout. Outside the TimberTech composite decking, built-in dual sound system, natural gas hookups for outdoor cooking, fruit trees, garden space and Rachio smart sprinkler system create a comfortable and low maintenance outdoor environment. This home is modern, intentional and built with a level of care that makes it truly one of a kind in the heart of South Hill. Close to shopping, schools, restaurants, parks, and more!
| Elementary School | Middle School | High School |
|---|---|---|
| Buyer To Verify Elementary School | Buyer To Verify Middle School | Buyer To Verify High School |
| Price History | |
|---|---|
| 9/23/2026 | Listed $675,000 |
General Features
| Living Area | 2564 |
|---|---|
| Sewer | Sewer Connected |
| Heating | Forced Air,Heat Pump |
| Cooling | Central Air,Forced Air,Heat Pump |
| Possession | Closing |
| Roof | Composition |
| Appliances | Dishwasher,Disposal,Dryer,Microwave,Refrigerator,Stove(s)/Range(s),Washer |
| HOA Fee | 56 |
| Association Fee Includes | Common Area Maintenance,Road Maintenance |
| Architectural Style | Contemporary |
| Security Features | Partially Fenced,Security System |
| Year Built | 1997 |
| View | Territorial |
| Topography | Level |
| Levels | Two |
| Property Subtype | Single Family Residence |
| Tax Year | 2026 |
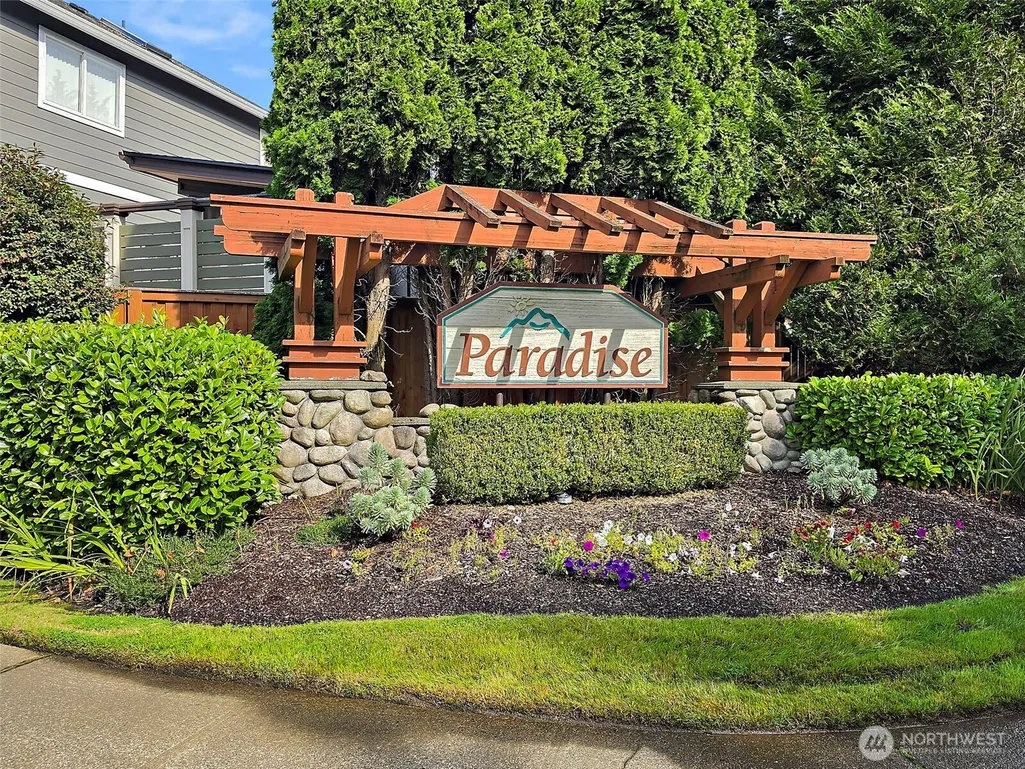
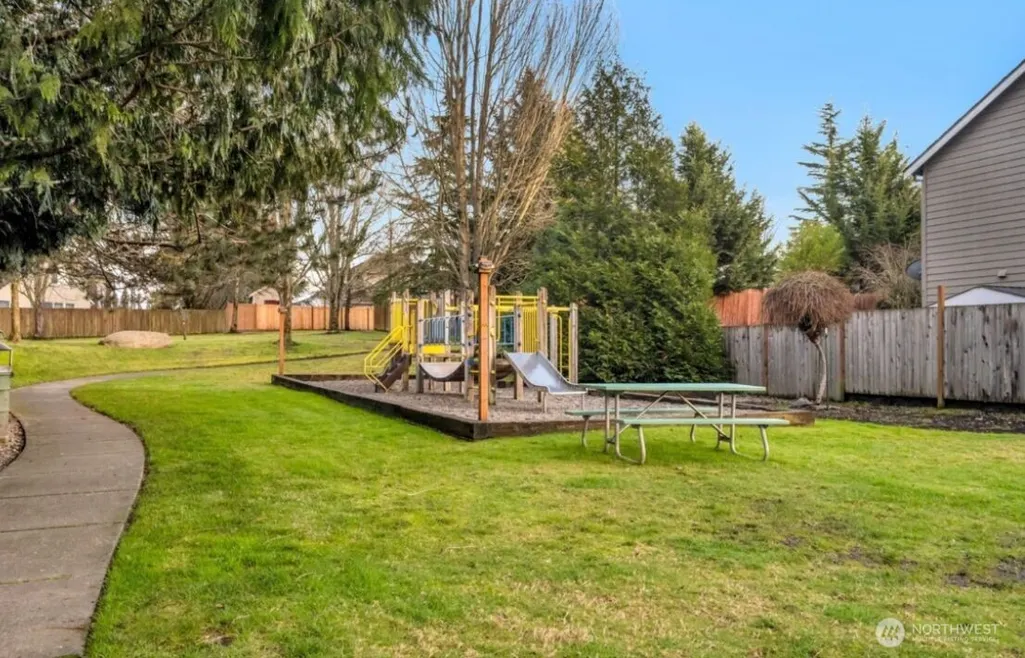
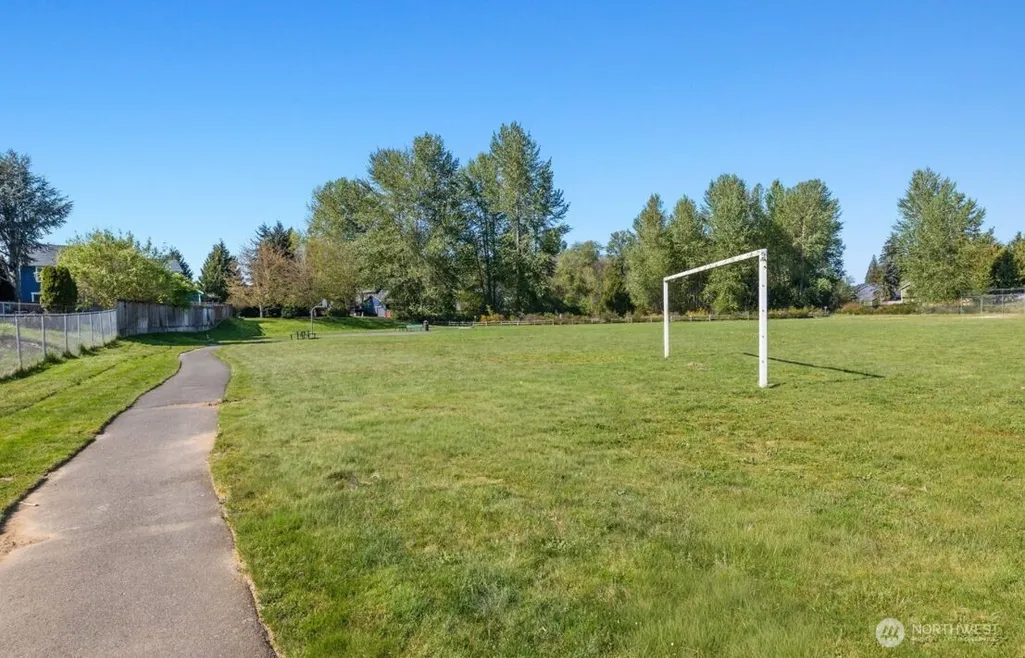
| Community Features | CCRs,Playground,Trail(s) |
| Assoc Fee Paid Per | Monthly |
| County | Pierce |
| New Construction | No |
| Property Type | Residential |
| HOA | Yes |
| Attached Garage | Yes |
| Subdivision Name | South Hill |
| Facing Direction | East |
| Garage Y/N | Yes |
| Full Baths | 2 |
| Special Listing Conditions | None |
| Status | Active |
| Directions | GPS Friendly - Take Meridian South to 136th St. Take a left on 136th,Left on 115th Ave E,Left on 135th St E,Home in cul-de-sac straight ahead slight right. |
| High School | Buyer To Verify |
| City | Puyallup |
| Entry Location | Main |
| Senior Community Y/N | No |
| High School District | Puyallup |
| MLS Area | 86 - Puyallup |
| Lot Size Units | Square Feet |
| Lot Size Square Feet | 7824 |
| Carport Y/N | No |
| Listing Terms | Cash,Conventional,FHA,VA Loan |
| Elementary School | Buyer To Verify |
| Land Lease Y/N | No |
| Tax Annual Amount | 7191 |
| Middle/Junior High School | Buyer To Verify |
| Public Remarks | This South Hill home is the rare property that was completely rebuilt in 2014 and every single room is a showstopper! The design feels intentional and modern,with custom cherry cabinetry carried thro |
| Virtual Tour | https://listings.foto-guy.com/videos/01a0c9ca-ebc3-72d6-b306-e959eccff1b6 |
| Structure Type | House |
| Building Area Units | Square Feet |
| Standard Status | Active |
| Water Company | TPU |
| Property Style | 12 - 2 Story |
| NWM_ShowMapLink | Yes |
Interior Features
| Interior Amenities | Bath Off Primary,Built-In Vacuum,Ceiling Fan(s),Dbl Pane/Storm Window,Dining Room,Fireplace,French Doors,High Tech Cabling,Pantry,Security System,Skylight(s),SMART Wired,Vaulted Ceiling(s),Walk-In Cl |
|---|---|
| Basement | Unfinished |
| Flooring | Hardwood,Vinyl,Carpet |
| Total Fireplaces | 1 |
| Fireplace Features | Gas |
| Air Conditioning Y/N | Yes |
| Heating Y/N | Yes |
| Fireplace Y/N | Yes |
| Half Baths | 1 |
| Total Bedrooms | 4 |
| Total Baths | 3 |
| Water Heater Type | Tankless |
| Water Heater Location | Garage |
| Fireplaces Main | 1 |
| Power Production Type | Electric,Natural Gas |
| Bedrooms Upper | 4 |
| Baths Half Main | 1 |
| Baths Full Upper | 2 |
| Bathrooms | 2.5 |
Exterior Features
| Exterior Amenities | Cement Planked |
|---|---|
| Vegetation | Brush,Fruit Trees,Garden Space |
| Parking Features | Driveway,Attached Garage |
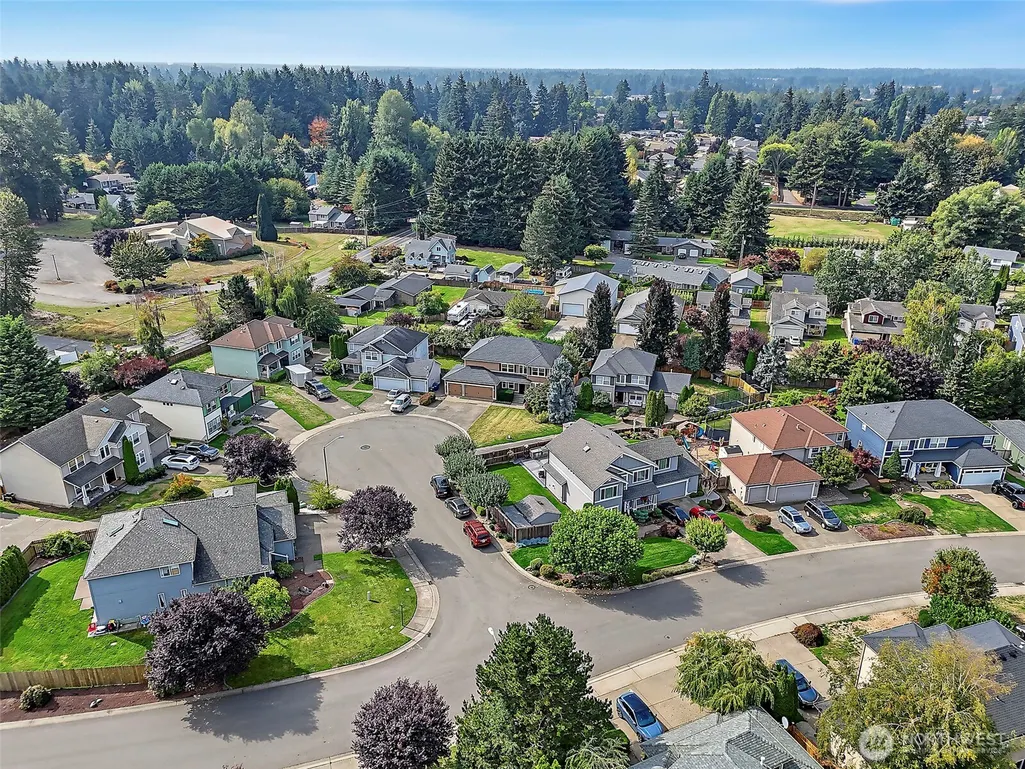
| Lot Features | Cul-De-Sac,Curbs,Dead End Street,Paved,Sidewalk |
| Water Source | Public |
| Total Parking | 6 |
| Inclusions | Dishwasher(s),Dryer(s),Garbage Disposal,Microwave(s),Refrigerator(s),Stove(s)/Range(s),Washer(s) |
| Foundation Details | Poured Concrete |
| Building Area Total | 3714 |
| Lot Size Acres | 0.1796 |
| Waterfront Y/N | No |
| Covered Spaces | 3 |
| Irrigation Water Rights Y/N | Yes |
| Site Features | Deck,Electric Car Charging,Fenced-Partially,Gas Available,High Speed Internet,Irrigation,Sprinkler System |
| Parking Uncovered Total | 3 |
Amenities
- Foreclosure
- Views
- Short Sale
- New Construction
- Adult 55+
- Lease To Own
- No HOA Fees
- Furnished
- Primary On Main
- Air Conditioning
- Seller Finance
- Green
- Fixer Upper
- Horse
- Golf
- Fireplace
- Deck
- Garage
- Basement
- Pool
Property vs Single Family Average in 98374
Price
Taxes
Year Built
In The Neighborhood
Just Listed
Puyallup
$ 549,950
- Type
- Single Family | Active
- Size
- 1,723 SqFt
- Rooms
- 4 Beds + 3 Baths
 Listed by: KW Mountains to Sound Realty
Just Listed
Puyallup
$ 424,997
- Type
- Single Family | Active
- Size
- 1,399 SqFt
- Rooms
- 3 Beds + 2 Baths
Listed by: RE/MAX Equity Group
Open House
Puyallup
$ 665,000
- Type
- Single Family | Active
- Size
- 2,721 SqFt
- Rooms
- 4 Beds + 2.5 Baths
Listed by: KW Greater Seattle
Just Listed
Puyallup
$ 589,950
- Type
- Single Family | Active
- Size
- 2,304 SqFt
- Rooms
- 4 Beds + 2.5 Baths
Listed by: John L. Scott, Inc.
Open House
Puyallup
$ 732,800
- Type
- Single Family | Active
- Size
- 2,776 SqFt
- Rooms
- 5 Beds + 3 Baths
Listed by: Berkshire Hathaway HS SSP
Fixer Upper
Puyallup
$ 475,000
- Type
- Single Family | Active
- Size
- 1,404 SqFt
- Rooms
- 3 Beds + 2 Baths
Listed by: RE/MAX Elite
New Construction
Puyallup
$ 509,900
- Type
- Single Family | Active
- Size
- 1,491 SqFt
- Rooms
- 3 Beds + 2.5 Baths
Listed by: LGI Realty
Open House
Puyallup
$ 716,050
- Type
- Single Family | Active
- Size
- 2,587 SqFt
- Rooms
- 4 Beds + 3 Baths
Listed by: Berkshire Hathaway HS SSP
Views
Puyallup
$ 990,000
- Type
- Single Family | Active
- Size
- 2,703 SqFt
- Rooms
- 4 Beds + 2.5 Baths
Listed by: John L. Scott, Inc.
Open House
Puyallup
$ 788,050
- Type
- Single Family | Active
- Size
- 3,022 SqFt
- Rooms
- 5 Beds + 3.5 Baths
Listed by: Berkshire Hathaway HS SSP
New Construction
Puyallup
$ 642,900
- Type
- Single Family | Active
- Size
- 2,027 SqFt
- Rooms
- 4 Beds + 2.5 Baths
Listed by: LGI Realty
Puyallup
$ 650,000
- Type
- Single Family | Active
- Size
- 2,378 SqFt
- Rooms
- 4 Beds + 2.5 Baths
Listed by: Realogics Sotheby's Int'l Rlty
