
Views - New Construction
Address
6255 Se 5th Place # 12, Renton, WA
Price
$ 1,700,000
Property Attributes
- ID#2585701
- TypeSingle Family
- CountyKING
- CityRenton
- AreaRenton-Highlands
- NeighborhoodMaplewood Heights
- Zip98059
- StyleModern
- Year Built2026
- Taxes$ 15000
- Price$ 1,700,000
- Bedrooms5
- Full Bathrooms4
- Half Bathrooms0
- Sqr Footage3796
- Lot Size0.2382 Acres
Data Source:
Northwest Multiple Listing Service (NWMLS)
Property Description
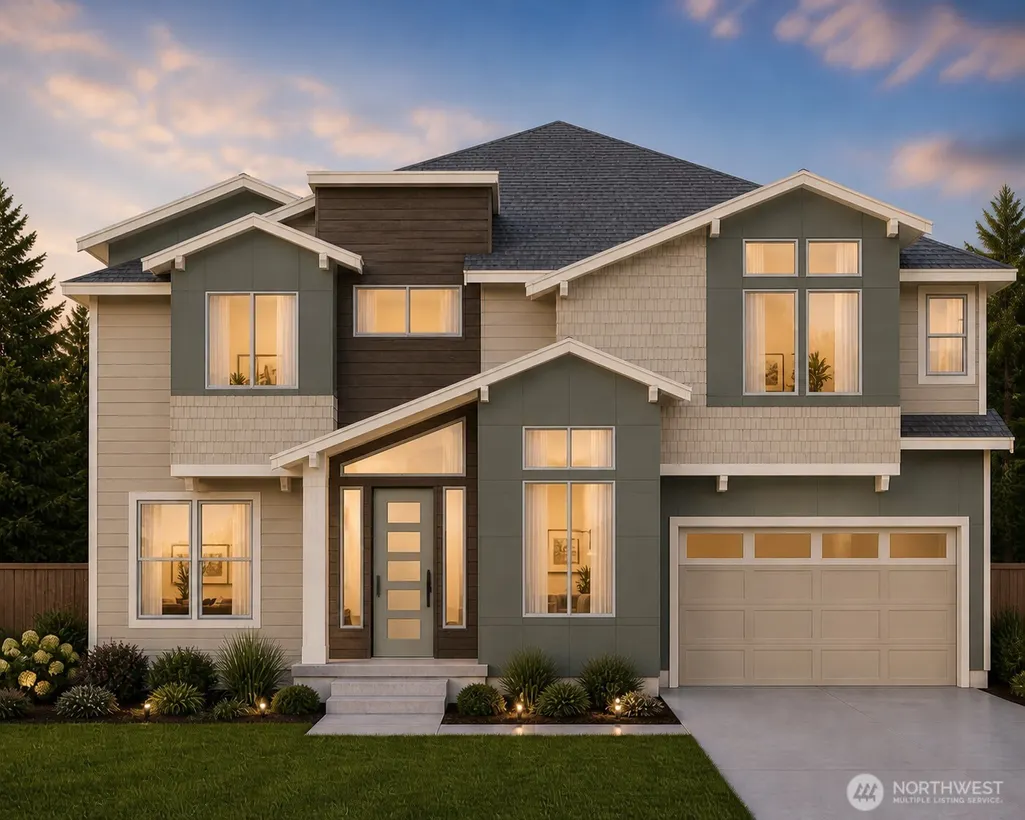
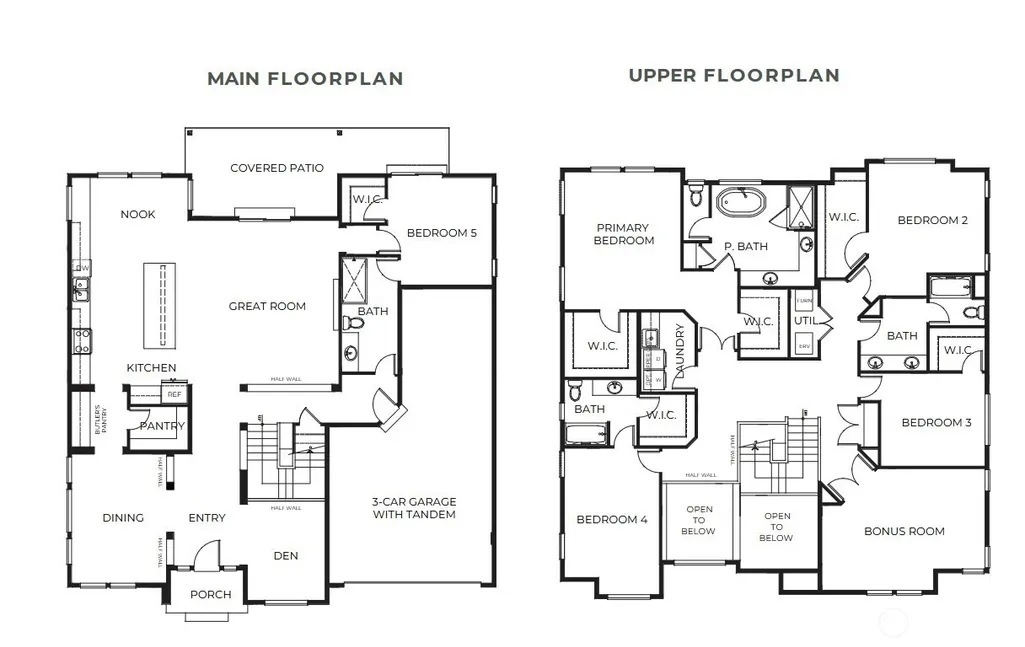
Welcome to Timberline, the largest floor plan at Maple Highlands. This spacious home offers an open layout with plenty of room for everyday living, entertaining, and storage. The main level features an open great room and kitchen, along with a nook for everyday dining and a separate formal dining room. The vaulted entry creates a nice sense of space as you walk in. The kitchen includes a walk-in pantry and butler’s pantry for additional storage and prep space. A den and main-level bedroom with its own ¾ bath add flexibility for a home office, guests, or multigenerational living. Upstairs, the primary suite features a private bath and two walk-in closets. A separate guest suite includes its own full bath, while two additional bedrooms share a secondary full bath. Every bedroom throughout the home includes its own walk-in closet. Maple Highlands is an exclusive community of just 12 new construction homes in the Renton Highlands, with a variety of floor plans and homesite options. Brokers, please register your clients before their first visit to receive full compensation. March Completion!
| Elementary School | Middle School | High School |
|---|---|---|
| Maplewood Heights El Elementary School | Mcknight Mid | Hazen Snr High |
| Price History | |
|---|---|
| 9/22/2026 | Listed $1,700,000 |
General Features
| Living Area | 3796 |
|---|---|
| Sewer | Sewer Connected |
| Heating | 90%+ High Efficiency,Forced Air,Heat Pump,HRV/ERV System |
| Cooling | 90%+ High Efficiency,Forced Air,Heat Pump |
| Possession | Closing |
| Roof | Composition |
| Appliances | Dishwasher,Disposal,Microwave,Stove(s)/Range(s) |
| HOA Fee | 275 |
| Association Fee Includes | Common Area Maintenance |
| Architectural Style | Modern |
| Security Features | Fully Fenced |
| Year Built | 2026 |
| View | Territorial |
| Topography | Level |
| Levels | Two |
| Unit Number | 12 |
| Property Subtype | Single Family Residence |
| Tax Year | 2026 |
| Building Name | Maple Highlands |
| Assoc Fee Paid Per | Monthly |
| County | King |
| New Construction | Yes |
| Property Type | Residential |
| HOA | Yes |
| Attached Garage | Yes |
| Subdivision Name | Maplewood Heights |
| Facing Direction | West |
| Garage Y/N | Yes |
| Full Baths | 3 |
| Special Listing Conditions | None |
| Status | Active |
| Directions | From I-405,take Exit 4 and head east on NE 4th St toward Renton Highlands. Continue onto Sunset Blvd NE,then turn right onto 160th Ave SE. Follow signs toward SE 5th Pl and turn right. |
| High School | Hazen Snr High |
| City | Renton |
| Senior Community Y/N | No |
| High School District | Renton |
| MLS Area | 350 - Renton/Highlands |
| Lot Size Units | Square Feet |
| Lot Size Square Feet | 10376 |
| Carport Y/N | No |
| Listing Terms | Cash,Conventional,VA Loan |
| Elementary School | Maplewood Heights El |
| Land Lease Y/N | No |
| Tax Annual Amount | 15000 |
| Middle/Junior High School | Mcknight Mid |
| Property Condition | Under Construction |
| Public Remarks | Welcome to Timberline,the largest floor plan at Maple Highlands. This spacious home offers an open layout with plenty of room for everyday living,entertaining,and storage. The main level features an |
| Structure Type | House |
| Building Area Units | Square Feet |
| Builder Name | Conner Homes |
| Standard Status | Active |
| Water Company | City of Renton |
| Property Style | 12 - 2 Story |
| NWM_ShowMapLink | Yes |
Interior Features
| Interior Amenities | Dbl Pane/Storm Window,Dining Room,Fireplace,Loft,Pantry,Vaulted Ceiling(s),Walk-In Closet(s),Water Heater |
|---|---|
| Flooring | Ceramic Tile,Engineered Hardwood,Vinyl,Carpet |
| Total Fireplaces | 1 |
| Fireplace Features | Electric |
| Air Conditioning Y/N | Yes |
| Heating Y/N | Yes |
| Fireplace Y/N | Yes |
| 3/4 Baths | 1 |
| Total Bedrooms | 5 |
| Main Level Bedrooms | 1 |
| Total Baths | 4 |
| Water Heater Type | Hybrid Electric Tank |
| Water Heater Location | Garage |
| Fireplaces Main | 1 |
| Power Production Type | Electric |
| Baths Three Quarter Main | 1 |
| Bedrooms Upper | 4 |
| Baths Full Upper | 3 |
| Bathrooms | 3.75 |
Exterior Features
| Exterior Amenities | Cement Planked,Metal/Vinyl,Wood Products |
|---|---|
| Parking Features | Attached Garage |
| Lot Features | Curbs,Paved,Sidewalk |
| Water Source | Public |
| Total Parking | 3 |
| Inclusions | Dishwasher(s),Garbage Disposal,Microwave(s),Stove(s)/Range(s) |
| Foundation Details | Poured Concrete |
| Building Area Total | 3796 |
| Lot Size Acres | 0.2382 |
| Waterfront Y/N | No |
| Covered Spaces | 3 |
| Irrigation Water Rights Y/N | Yes |
| Site Features | Cable TV,Electric Car Charging,Fenced-Fully,High Speed Internet,Irrigation,Patio,Sprinkler System |
| Lot Number | 12 |
Amenities
- Foreclosure
- Views
- Short Sale
- New Construction
- Adult 55+
- Lease To Own
- No HOA Fees
- Furnished
- Primary On Main
- Air Conditioning
- Seller Finance
- Green
- Fixer Upper
- Horse
- Golf
- Fireplace
- Deck
- Garage
- Basement
- Pool
Property vs Single Family Average in 98059
Price
Taxes
Year Built
In The Neighborhood
Renton
$ 899,900
- Type
- Single Family | Active
- Size
- 2,160 SqFt
- Rooms
- 4 Beds + 2.5 Baths
 Listed by: Windermere RE Greenwood
Views
Renton
$ 1,681,160
- Type
- Single Family | Active
- Size
- 3,482 SqFt
- Rooms
- 5 Beds + 3 Baths
Listed by: Conner Real Estate Group, LLC
Renton
$ 795,000
- Type
- Single Family | Active
- Size
- 1,490 SqFt
- Rooms
- 4 Beds + 2 Baths
Listed by: Windermere Real Estate Central
Views
Renton
$ 1,663,600
- Type
- Single Family | Active
- Size
- 3,476 SqFt
- Rooms
- 5 Beds + 4.5 Baths
Listed by: Conner Real Estate Group, LLC
Views
Renton
$ 1,725,000
- Type
- Single Family | Active
- Size
- 5,117 SqFt
- Rooms
- 6 Beds + 4 Baths
Listed by: The Doner Group
Reduced
Renton
$ 868,000
- Type
- Single Family | Active
- Size
- 1,680 SqFt
- Rooms
- 3 Beds + 2.5 Baths
Listed by: Realty One Group Orca
Renton
$ 1,250,000
- Type
- Single Family | Active
- Size
- 3,110 SqFt
- Rooms
- 4 Beds + 2.5 Baths
Listed by: Keller Williams Realty
