
Views

Address
10907 Ne 41st Drive, Kirkland, WA
Price
$ 945,000
Property Attributes
- ID#2585580
- TypeSingle Family
- CountyKING
- CityKirkland
- AreaKirkland-Bridle Trails
- NeighborhoodHoughton
- Zip98033
- StyleTownhouse
- Year Built1981
- Taxes$ 8738
- Price$ 945,000
- Bedrooms3
- Full Bathrooms2
- Half Bathrooms1
- Sqr Footage1820
Data Source:
Northwest Multiple Listing Service (NWMLS)
Property Description
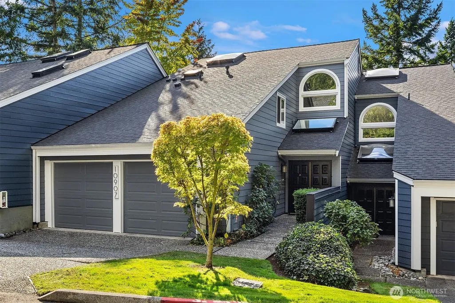
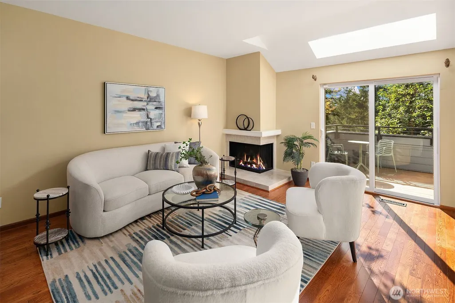
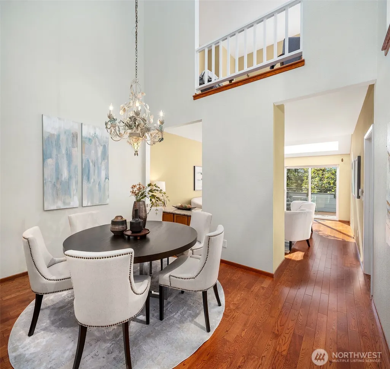
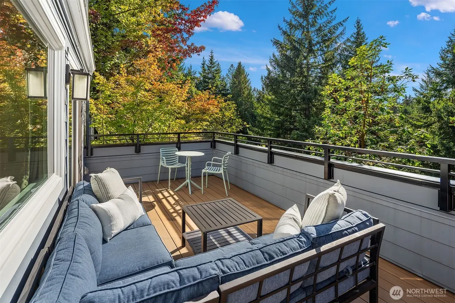
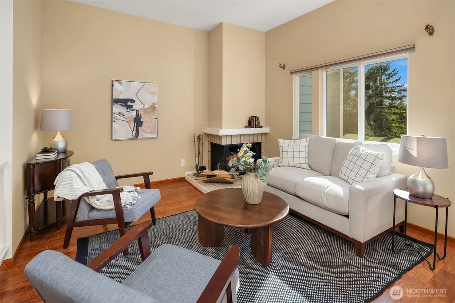
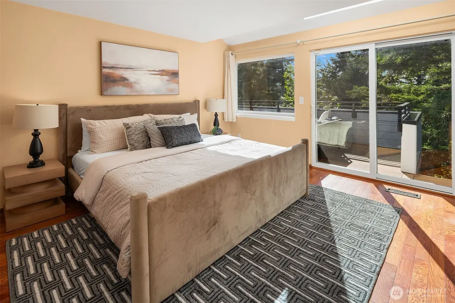
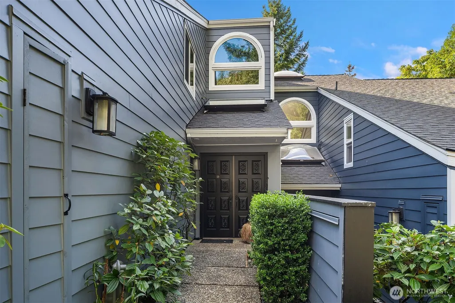
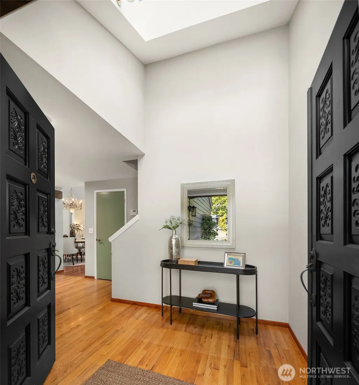
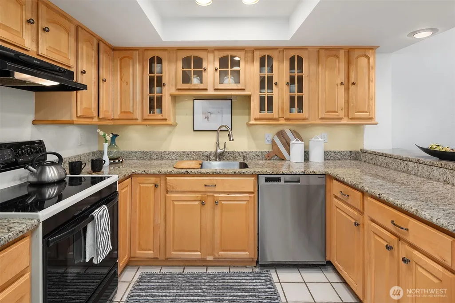
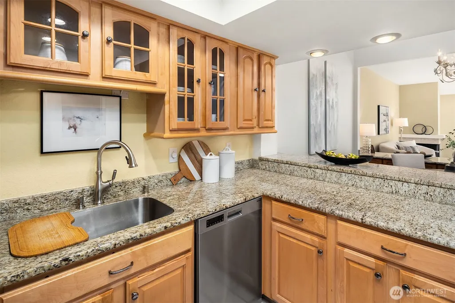
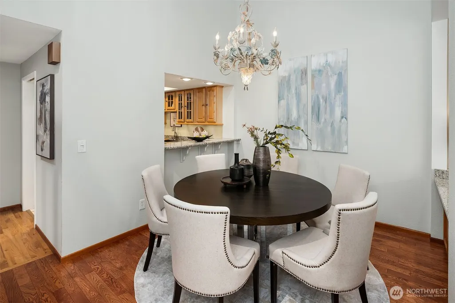
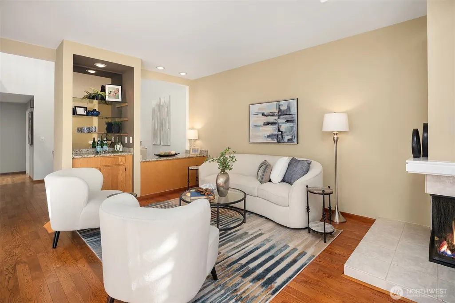
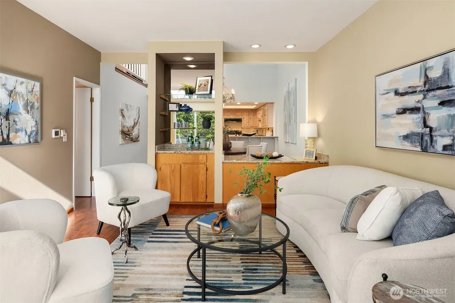
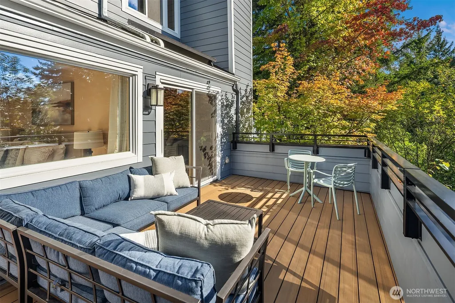
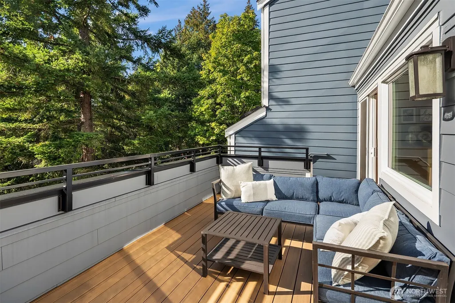
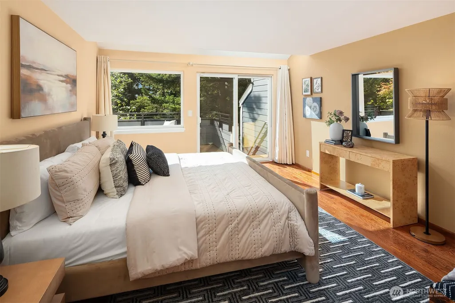
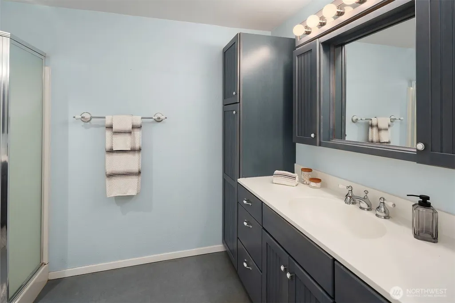
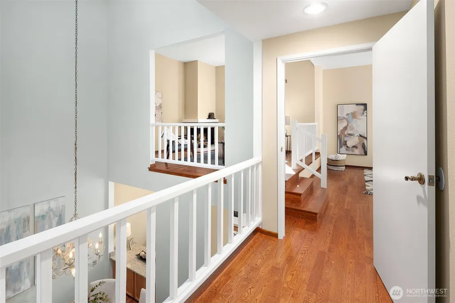
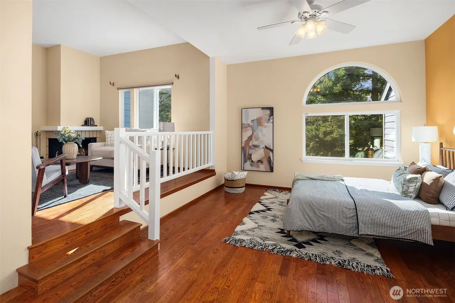
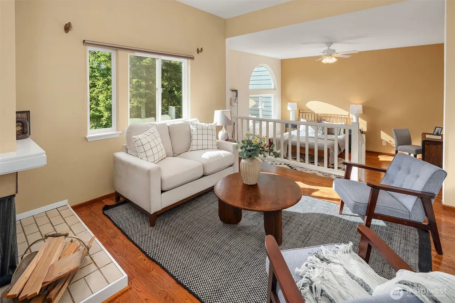
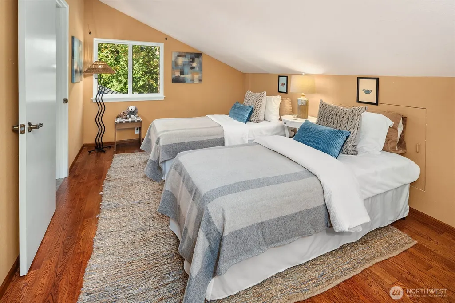
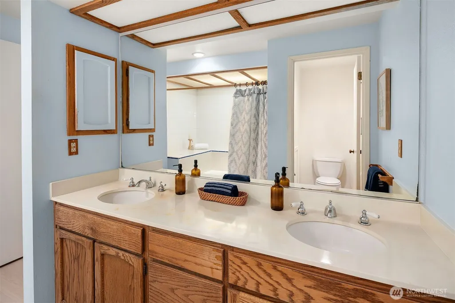
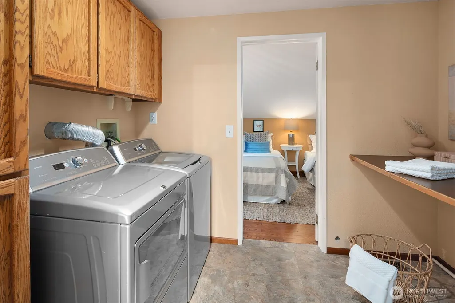
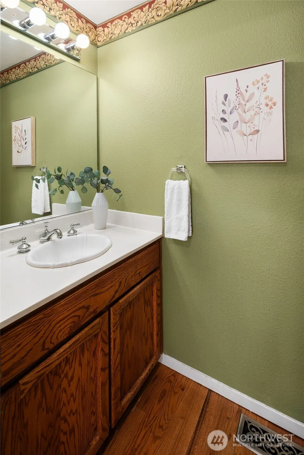
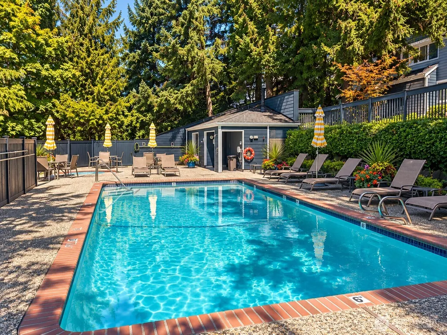
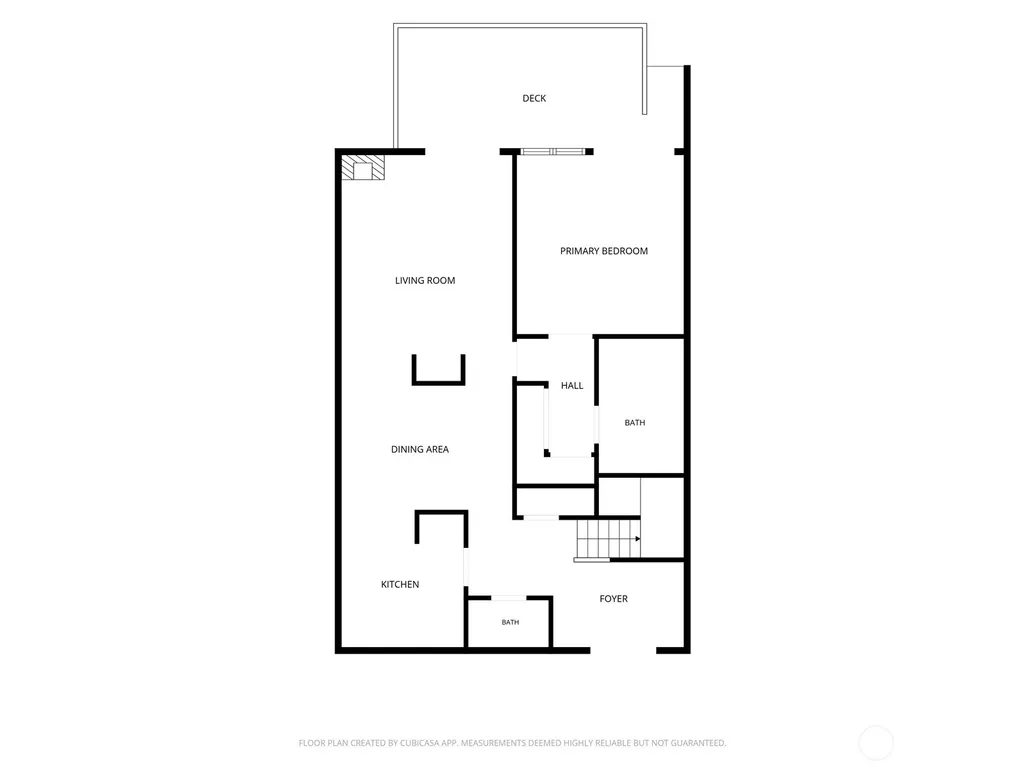
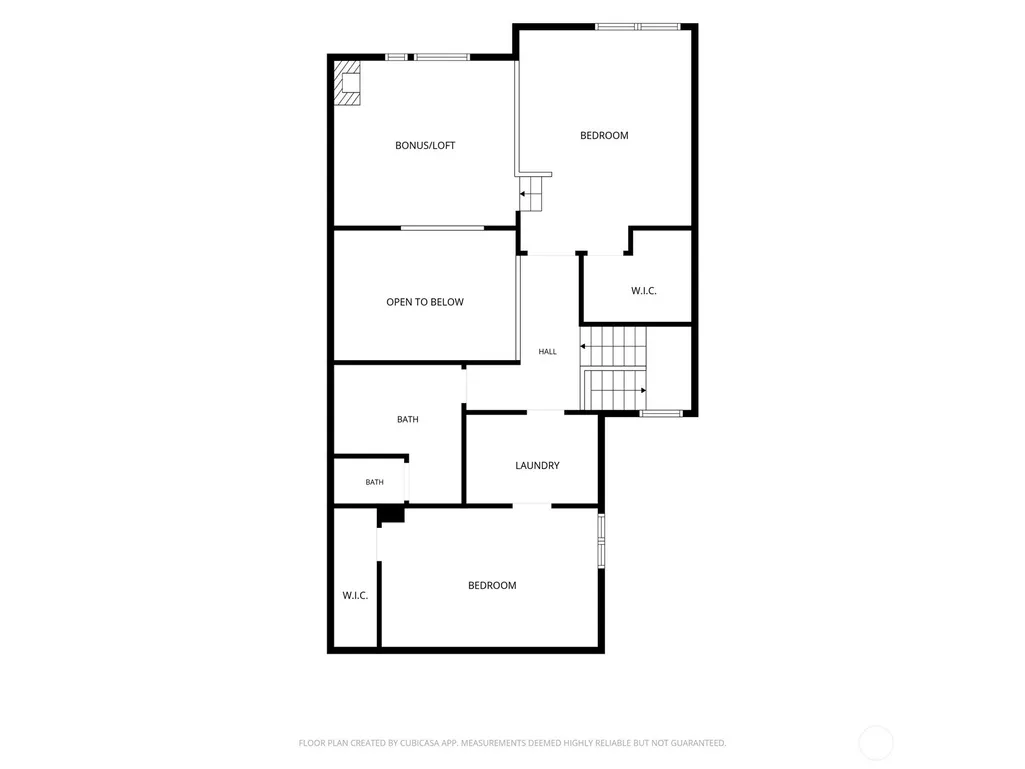
Set within the inviting Watershed Park community, this generously sized Kirkland townhome pairs dramatic natural light and flexible living spaces with an exceptional location in the heart of the Eastside. Offering 1,820 square feet of living space with 3 spacious bedrooms, 2.25 baths and a versatile bonus/loft on the upper floor, the home feels open and airy with soaring ceilings and four skylights filling the interiors with natural light. Two natural wood burning fireplaces add warmth and character, while generous living spaces extend to an entertaining sized, low maintenance composite deck overlooking a lush natural backdrop. An attached 2 car garage provides excellent parking and storage plus abundant guest parking for ease in entertaining. The pristinely maintained Watershed Park community offers a strong HOA with swimming pool and hot tub. Award winning Lake Washington schools include Lakeview Elementary, Kirkland Middle and Lake Washington High. Just minutes from Google with effortless access to Downtown Kirkland, Downtown Bellevue, Redmond, 405 and 520, plus outstanding shopping, dining, waterfront recreation and everyday conveniences close at hand.
| Elementary School | Middle School | High School |
|---|---|---|
| Lakeview Elem | Kirkland Middle | Lake Wash High |
| Price History | |
|---|---|
| 9/24/2026 | Listed $945,000 |
General Features
| Living Area | 1820 |
|---|---|
| Sewer | Sewer Connected |
| Heating | Forced Air |
| Cooling | None |
| Possession | Closing |
| Roof | Composition |
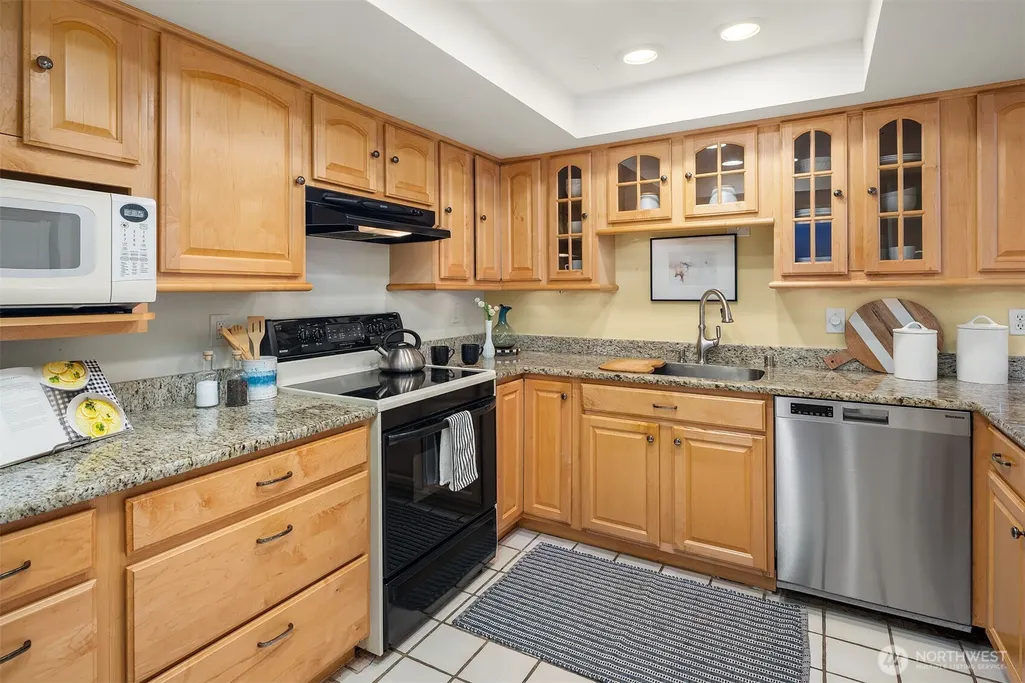
| Appliances | Dishwasher,Disposal,Dryer,Microwave,Refrigerator,Stove(s)/Range(s),Washer |
| HOA Fee | 837 |
| Association Fee Includes | Common Area Maintenance,Earthquake Insurance,Lawn Service,Road Maintenance,Sewer,Snow Removal,Trash,Water |
| Pool Features | Community |
| Year Built | 1981 |
| View | Territorial |
| Topography | Level |
| Levels | Multi/Split |
| Property Subtype | Single Family Residence |
| Tax Year | 2026 |
| Community Features | CCRs |
| Building Name | Watershed Park |
| Assoc Fee Paid Per | Monthly |
| County | King |
| New Construction | No |
| Property Type | Residential |
| HOA | Yes |
| Attached Garage | Yes |
| Subdivision Name | Houghton |
| Garage Y/N | Yes |
| Full Baths | 1 |
| Special Listing Conditions | None |
| Status | Active |
| Directions | From 108th Avenue NE turn onto NE 41st Drive. It will be the second home on the right. Two guest parking spaces right across from unit. |
| High School | Lake Wash High |
| City | Kirkland |
| Entry Location | Main |
| Senior Community Y/N | No |
| High School District | Lake Washington |
| MLS Area | 560 - Kirkland/Bridle Trails |
| Lot Size Units | Square Feet |
| Lot Size Square Feet | 1 |
| Carport Y/N | No |
| Listing Terms | Cash,Conventional |
| Elementary School | Lakeview Elem |
| Land Lease Y/N | No |
| Tax Annual Amount | 8738 |
| Middle/Junior High School | Kirkland Middle |
| Property Condition | Very Good |
| Public Remarks | Set within the inviting Watershed Park community,this generously sized Kirkland townhome pairs dramatic natural light and flexible living spaces with an exceptional location in the heart of the Easts |
| Virtual Tour | https://www.zillow.com/view-imx/6277fa75-7ea4-4ee8-96c2-62197f8aa484?setAttribution=mls&wl=true&initialViewType=pano&utm_source=dashboard |
| Structure Type | Townhouse |
| Building Area Units | Square Feet |
| Standard Status | Active |
| Water Company | HOA |
| Property Style | 32 - Townhouse |
| NWM_ShowMapLink | Yes |
Interior Features
| Interior Amenities | Bath Off Primary,Dbl Pane/Storm Window,Dining Room,Fireplace,Loft,Skylight(s),Vaulted Ceiling(s),Walk-In Closet(s),Water Heater |
|---|---|
| Basement | None |
| Flooring | Ceramic Tile,Hardwood,Vinyl Plank,Carpet |
| Total Fireplaces | 2 |
| Fireplace Features | Wood Burning |
| Air Conditioning Y/N | No |
| Heating Y/N | Yes |
| Fireplace Y/N | Yes |
| Half Baths | 1 |
| 3/4 Baths | 1 |
| Total Bedrooms | 3 |
| Main Level Bedrooms | 1 |
| Total Baths | 3 |
| Water Heater Type | Electric |
| Water Heater Location | Laundry Room |
| Fireplaces Upper | 1 |
| Fireplaces Main | 1 |
| Power Production Type | Natural Gas |
| Baths Three Quarter Main | 1 |
| Bedrooms Upper | 2 |
| Baths Half Main | 1 |
| Baths Full Upper | 1 |
| Bathrooms | 2.25 |
Exterior Features
| Exterior Amenities | Cement Planked |
|---|---|
| Parking Features | Attached Garage |
| Lot Features | Curbs,Paved,Sidewalk |
| Water Source | Public |
| Total Parking | 2 |
| Inclusions | Dishwasher(s),Dryer(s),Garbage Disposal,Microwave(s),Refrigerator(s),Stove(s)/Range(s),Washer(s) |
| Foundation Details | Poured Concrete |
| Building Area Total | 1820 |
| Waterfront Y/N | No |
| Covered Spaces | 2 |
| Irrigation Water Rights Y/N | No |
| Site Features | Deck,Gas Available,High Speed Internet |
| Pool Type | Community |
Amenities
- Foreclosure
- Views
- Short Sale
- New Construction
- Adult 55+
- Lease To Own
- No HOA Fees
- Furnished
- Primary On Main
- Air Conditioning
- Seller Finance
- Green
- Fixer Upper
- Horse
- Golf
- Fireplace
- Deck
- Garage
- Basement
- Pool
Property vs Single Family Average in 98033
Price
Taxes
Year Built
In The Neighborhood
Open House
Kirkland
$ 3,400,000
- Type
- Single Family | Active
- Size
- 3,249 SqFt
- Rooms
- 5 Beds + 4 Baths
 Listed by: Windermere Real Estate Central
Just Listed
Kirkland
$ 5,588,000
- Type
- Single Family | Active
- Size
- 5,360 SqFt
- Rooms
- 5 Beds + 6.5 Baths
Listed by: Windermere Real Estate/East
Open House
Kirkland
$ 2,998,880
- Type
- Single Family | Active
- Size
- 3,730 SqFt
- Rooms
- 5 Beds + 4.5 Baths
Listed by: Windermere Real Estate/East
Open House
Kirkland
$ 4,099,950
- Type
- Single Family | Active
- Size
- 4,230 SqFt
- Rooms
- 5 Beds + 4.5 Baths
Listed by: COMPASS
Open House
Kirkland
$ 1,689,000
- Type
- Single Family | Active
- Size
- 1,817 SqFt
- Rooms
- 3 Beds + 2.5 Baths
Listed by: Gillis Real Estate LLC
Views
Kirkland
$ 1,600,000
- Type
- Single Family | Active
- Size
- 2,460 SqFt
- Rooms
- 4 Beds + 3 Baths
Listed by: Windermere Real Estate Co.
Open House
Kirkland
$ 4,463,900
- Type
- Single Family | Active
- Size
- 3,858 SqFt
- Rooms
- 4 Beds + 4 Baths
Listed by: Windermere Real Estate/East
Water Views
Kirkland
$ 959,000
- Type
- Single Family | Active
- Size
- 1,321 SqFt
- Rooms
- 2 Beds + 2.5 Baths
Listed by: Windermere Real Estate/East
Water Views
Kirkland
$ 2,189,000
- Type
- Single Family | Active
- Size
- 3,410 SqFt
- Rooms
- 4 Beds + 3.5 Baths
Listed by: FIRST AND MAIN
Open House
Kirkland
$ 4,788,000
- Type
- Single Family | Active
- Size
- 4,681 SqFt
- Rooms
- 5 Beds + 4.5 Baths
Listed by: COMPASS
Water Views
Kirkland
$ 3,590,000
- Type
- Single Family | Active
- Size
- 4,107 SqFt
- Rooms
- 5 Beds + 4 Baths
Listed by: COMPASS
Open House
Kirkland
$ 3,850,000
- Type
- Single Family | Active
- Size
- 4,135 SqFt
- Rooms
- 5 Beds + 4.5 Baths
Listed by: Real Broker LLC
Open House
Kirkland
$ 1,699,000
- Type
- Single Family | Active
- Size
- 2,392 SqFt
- Rooms
- 3 Beds + 2.5 Baths
Listed by: COMPASS
