
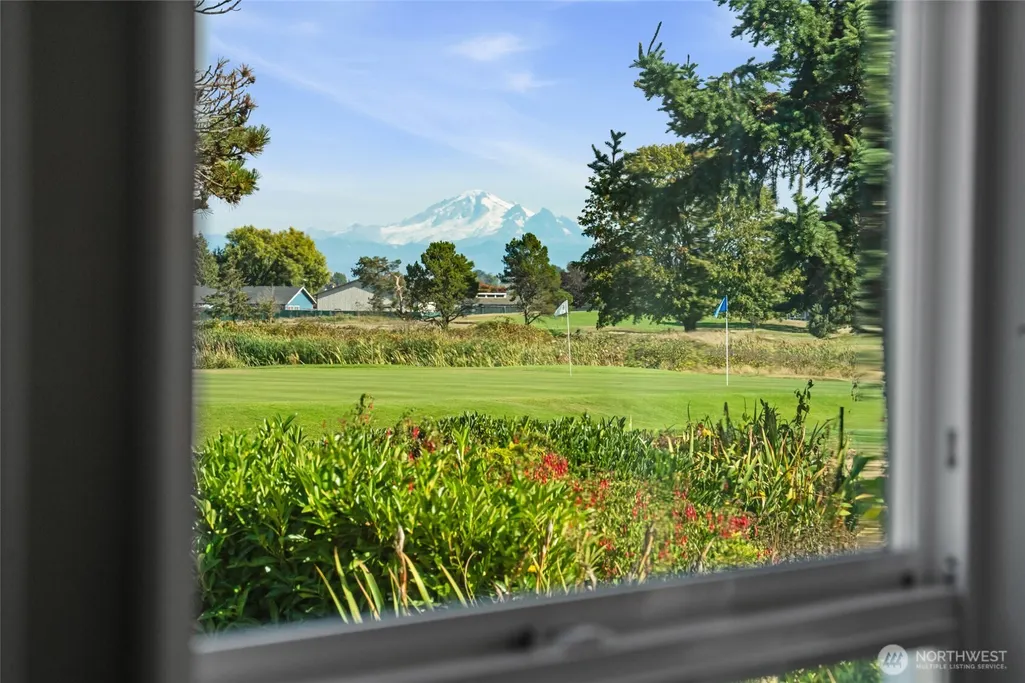
Views - Golf Course











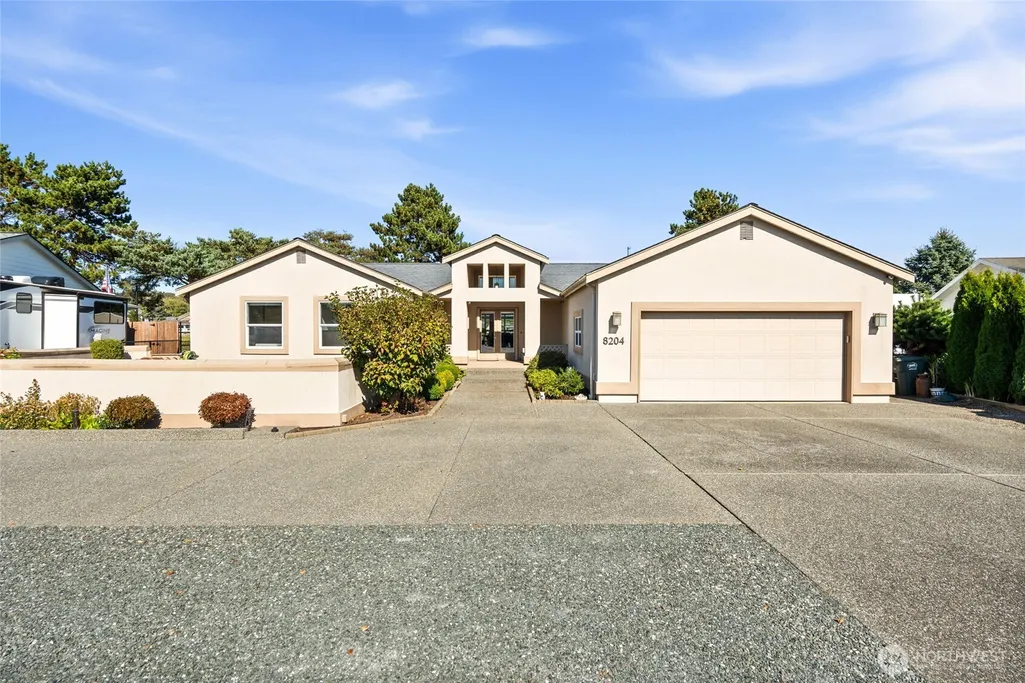


Address
8204 Sehome Drive, Blaine, WA
Price
$ 725,000
Property Attributes
- ID#2584543
- TypeSingle Family
- CountyWHATCOM
- CityBlaine
- AreaBlaine-Birch Bay
- NeighborhoodBirch Bay Village
- Zip98230
- Style1 Story
- Year Built1992
- Taxes$ 5023
- Price$ 725,000
- Bedrooms3
- Full Bathrooms2
- Half Bathrooms1
- Sqr Footage2396
- Lot Size0.2339 Acres
Data Source:
Northwest Multiple Listing Service (NWMLS)
Property Description
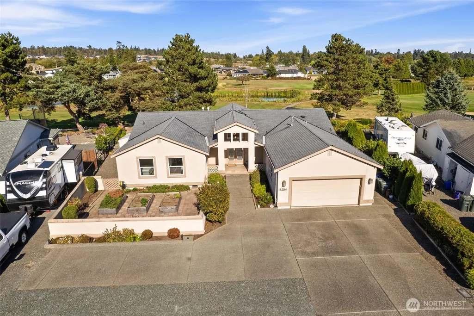
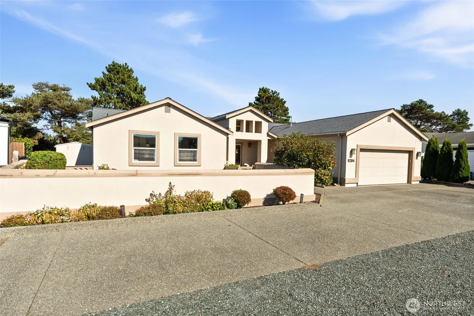
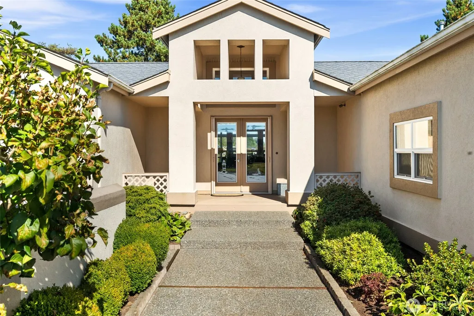
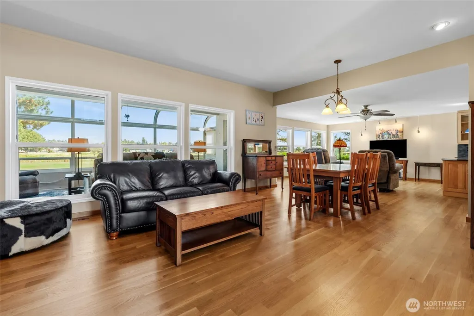
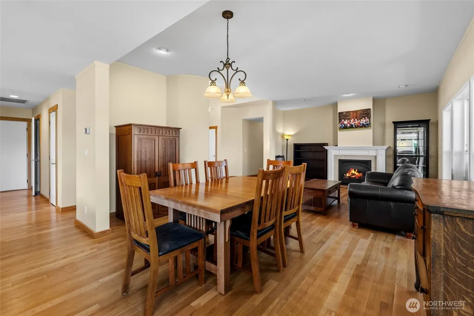
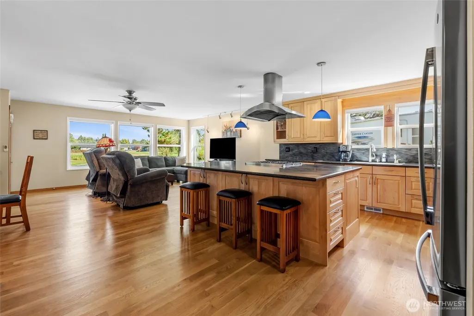
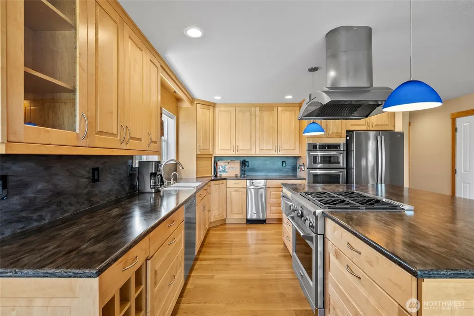
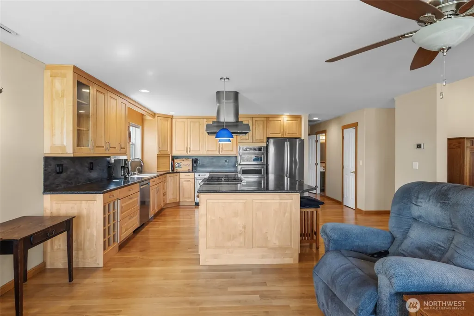
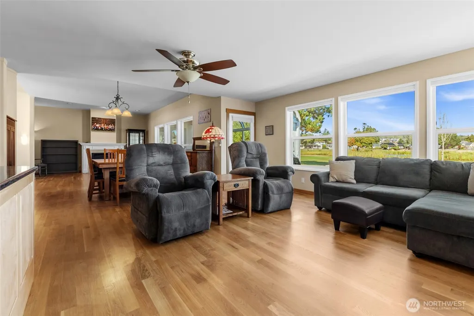
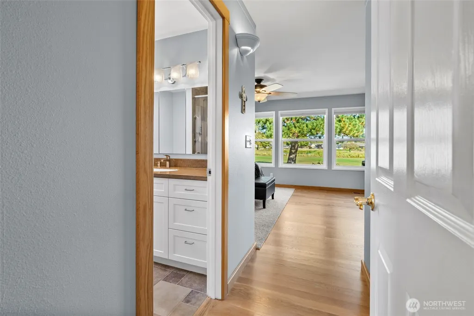
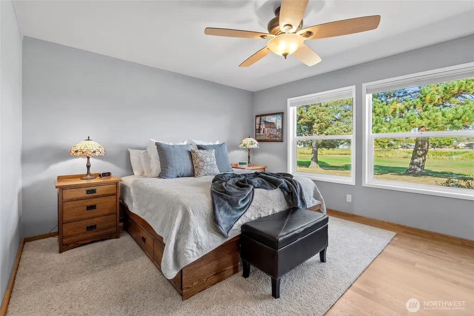
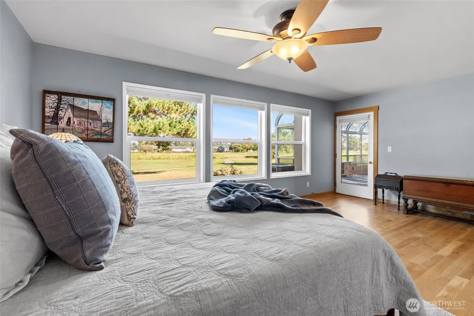
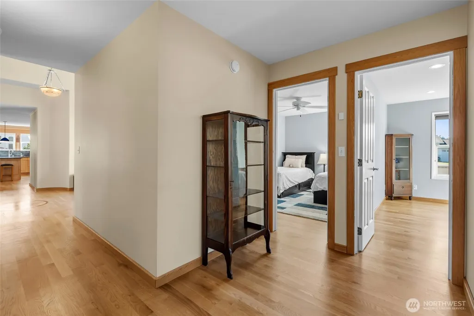
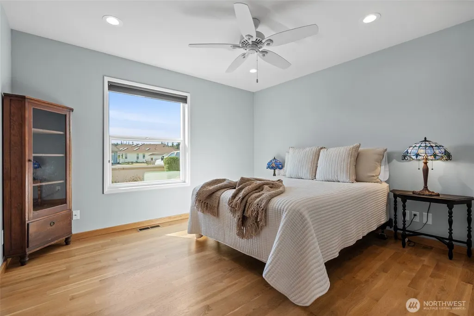
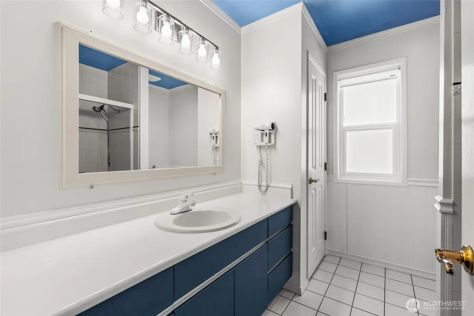
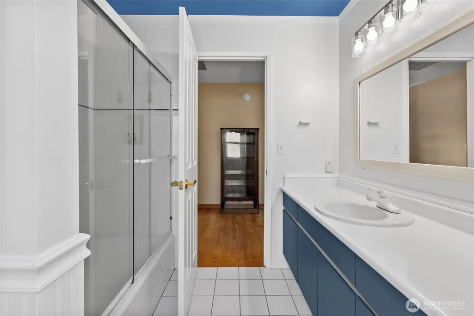
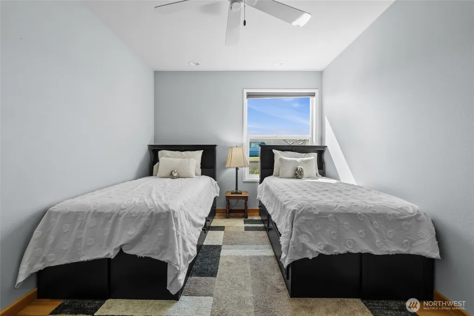
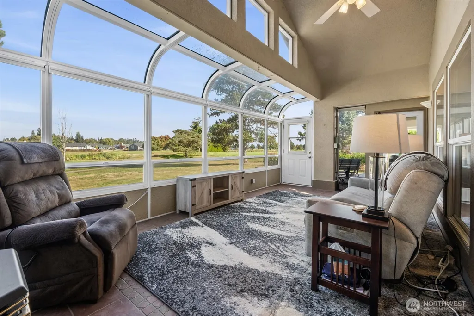
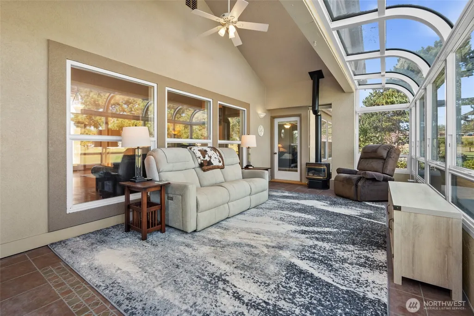
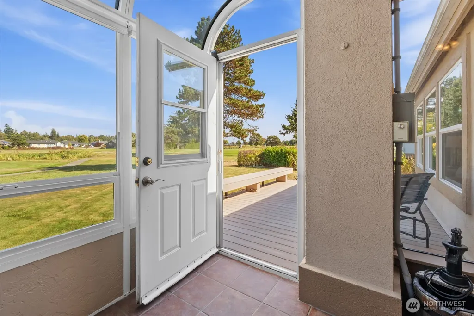
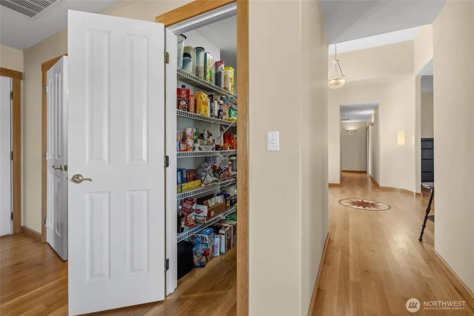
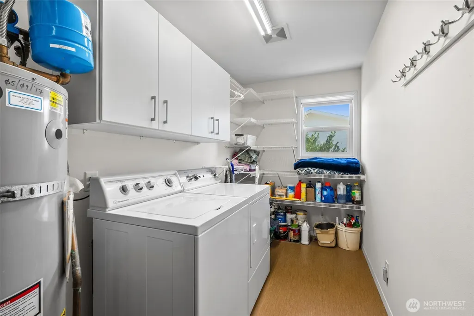
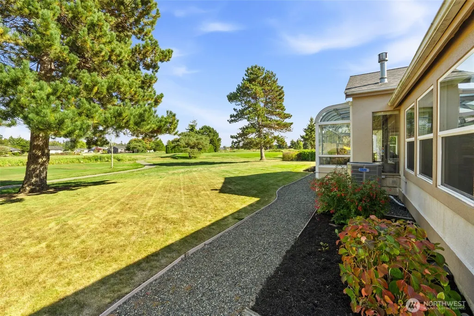
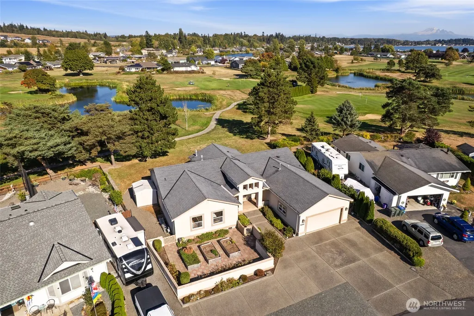
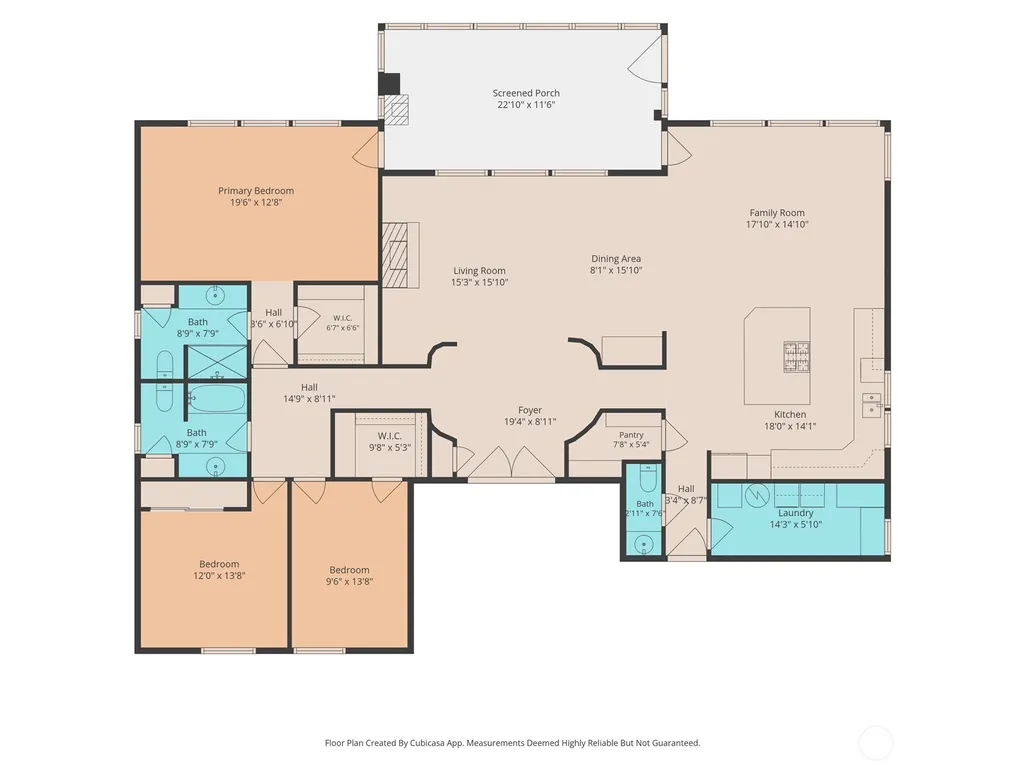
Single-level living with a view that steals the show. Gorgeous wood floors run through this warm, inviting home, where the spacious kitchen offers beautiful corion countertops and a generous island made for gathering. Just beyond, the sunroom feels like a destination of its own... a true second living space with its own heat source and an incredible outlook over the pond and 6th tee, with the mountain rising in the distance. The thoughtful floor plan creates separation between the living and sleeping spaces, while the primary suite adds everyday function with a custom closet and no-step shower. Central air conditioning keeps things comfortable through the summer, while the freestanding stove makes the sunroom especially cozy when the weather turns. Outside, raised garden beds have become more than a place to grow—they’ve helped create connection with neighbors in this friendly community. Dedicated RV parking with power and sewer hookups adds another layer of flexibility. There’s a sense of openness here that’s hard to find in a neighborhood, with the pond and golf course creating a peaceful backdrop and room for the view to stretch all the way to the mountain.
| Elementary School | Middle School | High School |
|---|---|---|
| Buyer To Verify Elementary School | Buyer To Verify Middle School | Buyer To Verify High School |
| Price History | |
|---|---|
| 9/22/2026 | Listed $725,000 |
General Features
| Living Area | 2396 |
|---|---|
| Sewer | Sewer Connected |
| Heating | 90%+ High Efficiency,Forced Air,Heat Pump |
| Cooling | Central Air,Forced Air |
| Possession | Closing |
| Roof | Composition |
| Appliances | Dishwasher,Disposal,Dryer,Microwave,Refrigerator,Stove(s)/Range(s),Washer |
| HOA Fee | 253.25 |
| Association Fee Includes | Common Area Maintenance,Road Maintenance,Security,Snow Removal |
| Security Features | Partially Fenced,Security Gate,Security Service |
| Year Built | 1992 |
| View | Golf Course,Mountains,Pond,Territorial |
| Topography | Level |
| Levels | One |
| Property Subtype | Single Family Residence |
| Tax Year | 2026 |
| Community Features | Athletic Court,Boat Launch,CCRs,Club House,Gated,Golf,Park,Playground |
| Building Name | Birch Bay Village |
| Assoc Fee Paid Per | Monthly |
| County | Whatcom |
| New Construction | No |
| Property Type | Residential |
| HOA | Yes |
| Attached Garage | Yes |
| Subdivision Name | Birch Bay Village |
| Garage Y/N | Yes |
| Full Baths | 1 |
| Special Listing Conditions | None |
| Status | First Look |
| Directions | I-5 Exit 270,west on Birch Bay-Lynden Rd,left on Harborview Rd,right on Birch Bay Dr,right into Birch Bay Village,continue on Sehome Rd. Home will be on left. |
| High School | Buyer To Verify |
| City | Blaine |
| Entry Location | Main |
| Senior Community Y/N | No |
| High School District | Blaine |
| MLS Area | 880 - Blaine/Birch Bay |
| Lot Size Units | Square Feet |
| Lot Size Square Feet | 10189 |
| Carport Y/N | No |
| Listing Terms | Cash,Conventional,FHA,VA Loan |
| Elementary School | Buyer To Verify |
| Land Lease Y/N | No |
| Tax Annual Amount | 5023 |
| Middle/Junior High School | Buyer To Verify |
| Property Condition | Very Good |
| Public Remarks | Single-level living with a view that steals the show. Gorgeous wood floors run through this warm,inviting home,where the spacious kitchen offers beautiful corion countertops and a generous island mad |
| Structure Type | House |
| Building Area Units | Square Feet |
| Standard Status | Coming Soon |
| Water Company | Birch Bay Water & Sewer |
| Property Style | 10 - 1 Story |
| NWM_ShowMapLink | Yes |
Interior Features
| Interior Amenities | Bath Off Primary,Built-In Vacuum,Ceiling Fan(s),Dbl Pane/Storm Window,Dining Room,Fireplace,Pantry,Solarium/Atrium,Vaulted Ceiling(s),Walk-In Closet(s),Water Heater,Wired for Generator |
|---|---|
| Basement | None |
| Flooring | Ceramic Tile,Hardwood |
| Total Fireplaces | 1 |
| Fireplace Features | Gas |
| Air Conditioning Y/N | Yes |
| Heating Y/N | Yes |
| Fireplace Y/N | Yes |
| Half Baths | 1 |
| 3/4 Baths | 1 |
| Total Bedrooms | 3 |
| Main Level Bedrooms | 3 |
| Total Baths | 3 |
| Water Heater Type | Gas |
| Water Heater Location | Garage |
| Fireplaces Main | 1 |
| Power Production Type | Electric,Natural Gas |
| Baths Three Quarter Main | 1 |
| Baths Half Main | 1 |
| Baths Full Main | 1 |
| Bathrooms | 2.25 |
Exterior Features
| Exterior Amenities | Stucco |
|---|---|
| Vegetation | Garden Space |
| Parking Features | Attached Garage,RV Parking |
| Lot Features | Paved,Sidewalk |
| Water Source | Public |
| Total Parking | 2 |
| Inclusions | Dishwasher(s),Dryer(s),Garbage Disposal,Microwave(s),Refrigerator(s),Stove(s)/Range(s),Washer(s) |
| Foundation Details | Poured Concrete |
| Building Area Total | 2396 |
| Lot Size Acres | 0.2339 |
| Waterfront Y/N | No |
| Covered Spaces | 2 |
| Irrigation Water Rights Y/N | No |
| Site Features | Cable TV,Deck,Fenced-Partially,Gated Entry,High Speed Internet,Patio,RV Parking,Sprinkler System |
Amenities
- Foreclosure
- Views
- Short Sale
- New Construction
- Adult 55+
- Lease To Own
- No HOA Fees
- Furnished
- Primary On Main
- Air Conditioning
- Seller Finance
- Green
- Fixer Upper
- Horse
- Golf
- Fireplace
- Deck
- Garage
- Basement
- Pool
Property vs Single Family Average in 98230
Price
Taxes
Year Built
In The Neighborhood
Golf Course
Blaine
$ 522,500
- Type
- Single Family | Active
- Size
- 1,516 SqFt
- Rooms
- 2 Beds + 2 Baths
 Listed by: Windermere RE Whatcom, Inc.
Water Views
Birch Bay
$ 649,000
- Type
- Single Family | Active
- Size
- 1,478 SqFt
- Rooms
- 3 Beds + 2 Baths
Listed by: Windermere RE Whatcom, Inc.
Views
Blaine
$ 522,500
- Type
- Single Family | Active
- Size
- 1,570 SqFt
- Rooms
- 4 Beds + 2 Baths
Listed by: Sterling Real Estate Group
Reduced
Blaine
$ 819,000
- Type
- Single Family | Active
- Size
- 2,749 SqFt
- Rooms
- 3 Beds + 2.5 Baths
Listed by: NextHome 365 Realty
Views
Blaine
$ 535,000
- Type
- Single Family | Contingent
- Size
- 1,483 SqFt
- Rooms
- 3 Beds + 3 Baths
Listed by: Windermere RE Whatcom, Inc.
Water Views
Blaine
$ 1,525,000
- Type
- Single Family | Active
- Size
- 3,119 SqFt
- Rooms
- 4 Beds + 3 Baths
Listed by: COMPASS
Waterfront
Blaine
$ 1,150,000
- Type
- Single Family | Active
- Size
- 2,997 SqFt
- Rooms
- 3 Beds + 2.5 Baths
Listed by: COMPASS
Golf Course
Blaine
$ 649,000
- Type
- Single Family | Active
- Size
- 1,535 SqFt
- Rooms
- 3 Beds + 2.5 Baths
Listed by: COMPASS
Waterfront
Blaine
$ 1,700,000
- Type
- Single Family | Active
- Size
- 3,979 SqFt
- Rooms
- 5 Beds + 4 Baths
Listed by: COMPASS
Golf Course
Blaine
$ 799,900
- Type
- Single Family | Active
- Size
- 2,472 SqFt
- Rooms
- 4 Beds + 2.5 Baths
Listed by: Windermere RE Whatcom, Inc.
Reduced
Blaine
$ 559,000
- Type
- Single Family | Active
- Size
- 1,736 SqFt
- Rooms
- 3 Beds + 2 Baths
Listed by: Birch Bay Realty Inc.
Reduced
Blaine
$ 599,000
- Type
- Single Family | Active
- Size
- 1,632 SqFt
- Rooms
- 3 Beds + 2 Baths
Listed by: COMPASS
