
Views - Golf Course - Primary on Main - Eco Friendly











Address
11033 Mandus Olson Road Ne, Bainbridge Island, WA
Price
$ 1,068,000
Property Attributes
- ID#2581184
- TypeSingle Family
- CountyKITSAP
- CityBainbridge Island
- AreaBainbridge Island
- NeighborhoodMeadowmeer
- Zip98110
- Style1 1/2 Story
- Year Built2001
- Taxes$ 10921
- Price$ 1,068,000
- Bedrooms3
- Full Bathrooms2
- Half Bathrooms1
- Sqr Footage2943
- Lot Size0.49 Acres
Data Source:
Northwest Multiple Listing Service (NWMLS)
Property Description
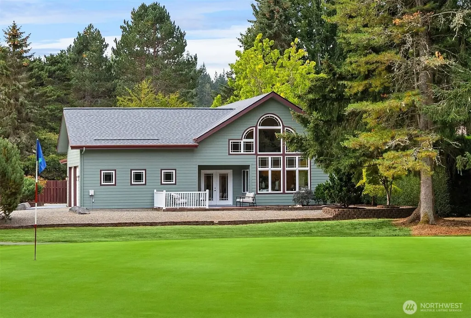
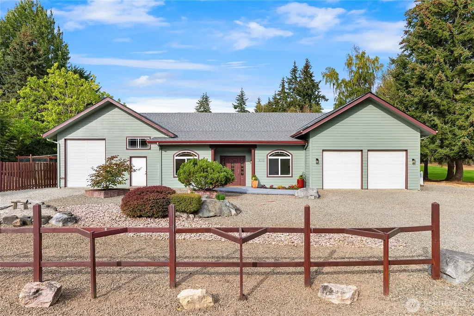
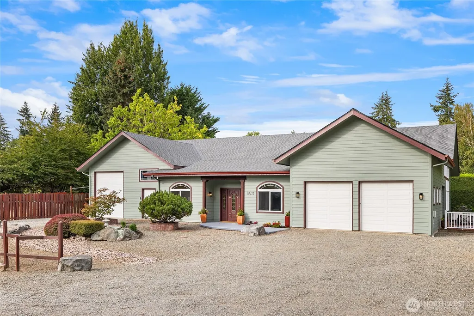
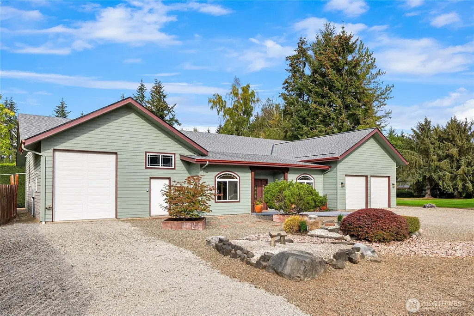
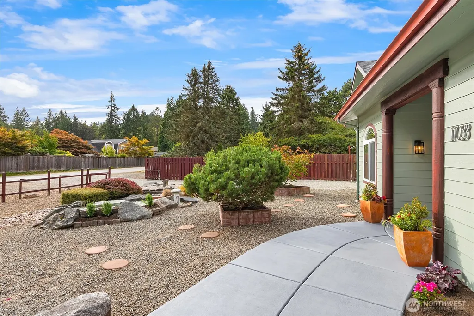
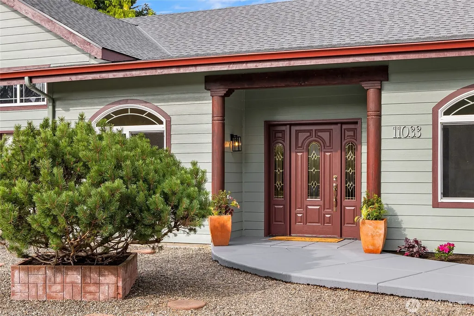
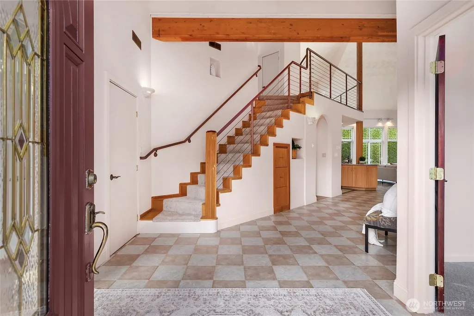
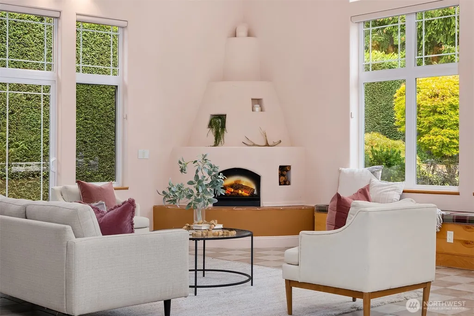
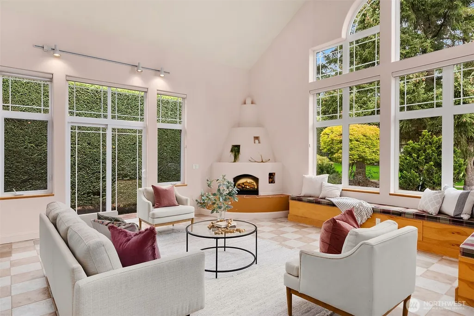
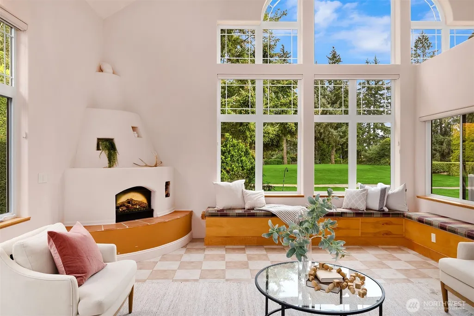
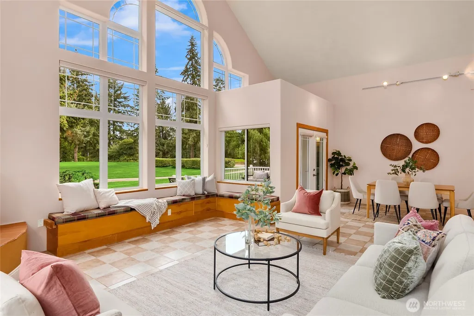
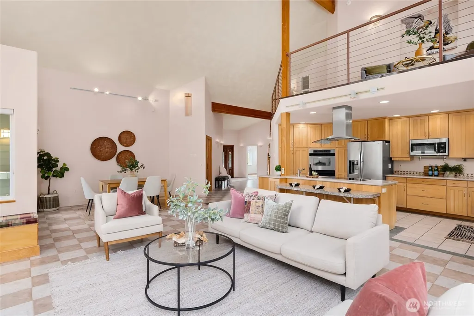
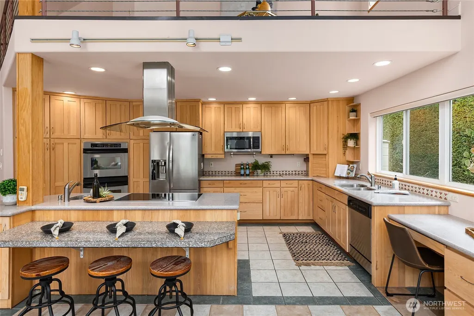
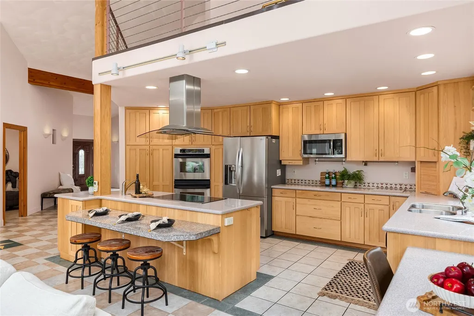
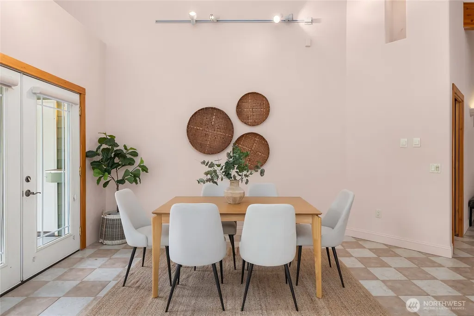
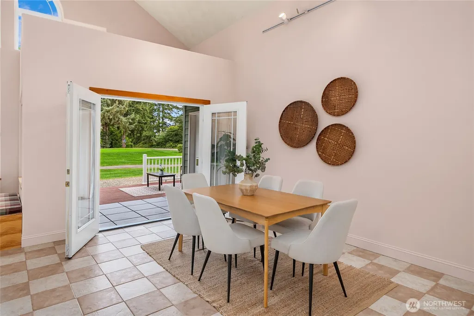
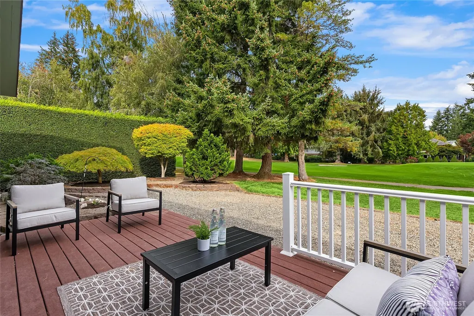
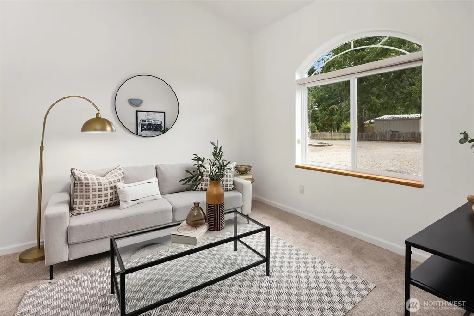
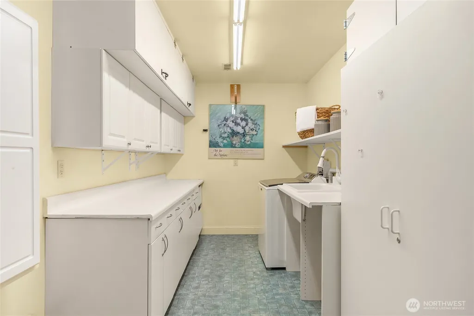
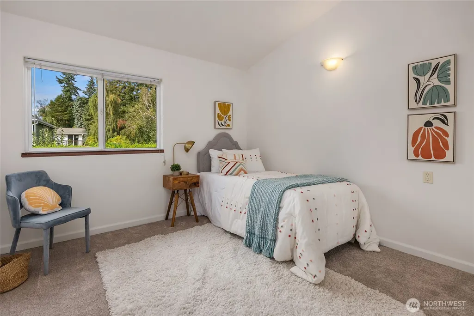
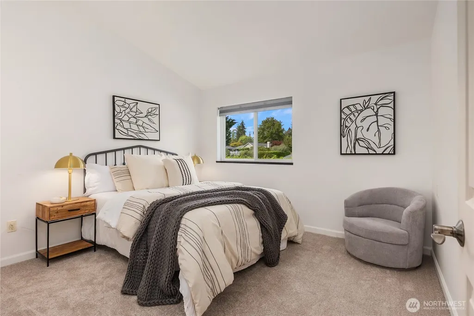
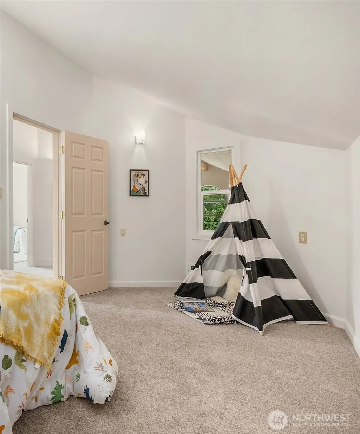
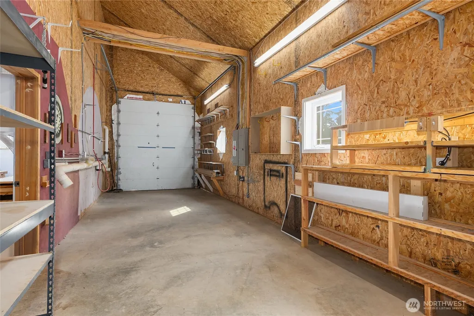
Architecturally designed by Mack Pearl, this home was custom built with energy-efficient SIP panels and radiant heat floors to ensure year-round comfort. Southwest-inspired and refreshingly spacious, the vaulted main floor lives large beneath beautiful open beams, where the north-facing kitchen, living, and dining great room is bathed in natural light from expansive windows and French doors opening to a patio overlooking the golf course. The kitchen impresses with abundant storage, stainless appliances, double ovens, and a large center island with eating space. The main floor primary suite offers an ensuite bath with jetted tub and separate shower, a large walk-in closet, and direct laundry room access. Upstairs, the landing overlooks the main level great room and leads to two bedrooms plus an additional finished room, and shared bathroom. You'll find plenty of space for hobbies with the large workshop and connected RV/boat storage plus attached two-car garage. With new carpet, fresh paint and a new roof, this home is move-in ready. This exceptional property is set on a low-maintenance, sunny, shy 1/2-acre lot on the Meadowmeer Golf Course, close to trails and convenient to schools, ferry and town.
| Elementary School | Middle School | High School |
|---|---|---|
| Bainbridge Schools Elementary School | Buyer To Verify Middle School | Bainbridge Isl High School |
| Price History | |
|---|---|
| 9/16/2026 | Listed $1,068,000 |
General Features
| Living Area | 2943 |
|---|---|
| Sewer | Septic Tank |
| Heating | Radiant |
| Cooling | None |
| Possession | Closing |
| Roof | Composition |
| Appliances | Dishwasher,Microwave,Refrigerator,Stove(s)/Range(s),Washer |
| HOA Fee | 147 |
| Security Features | Partially Fenced |
| Year Built | 2001 |
| View | Territorial |
| Topography | Level |
| Levels | One and One Half |
| Property Subtype | Single Family Residence |
| Tax Year | 2026 |
| Community Features | CCRs,Trail(s) |
| Building Name | Meadowmeer Acres |
| Assoc Fee Paid Per | Monthly |
| County | Kitsap |
| New Construction | No |
| Property Type | Residential |
| HOA | Yes |
| Attached Garage | Yes |
| Energy Efficient | Structural Insulated Panel (SIPs) |
| Subdivision Name | Meadowmeer |
| Facing Direction | East |
| Garage Y/N | Yes |
| Full Baths | 1 |
| Special Listing Conditions | None |
| Status | Active |
| Directions | From Ferry: North on 305; Left of Koura; Left on Mandus Olson to house and address on Right. |
| High School | Bainbridge Isl |
| City | Bainbridge Island |
| Entry Location | Main |
| Senior Community Y/N | No |
| High School District | Bainbridge Island |
| MLS Area | 170 - Bainbridge Island |
| Lot Size Units | Square Feet |
| Lot Size Square Feet | 21344 |
| Carport Y/N | No |
| Listing Terms | Cash,Conventional |
| Elementary School | Bainbridge Schools |
| Land Lease Y/N | No |
| Tax Annual Amount | 10921 |
| Middle/Junior High School | Buyer To Verify |
| Property Condition | Very Good |
| Public Remarks | Architecturally designed by Mack Pearl,this home was custom built with energy-efficient SIP panels and radiant heat floors to ensure year-round comfort. Southwest-inspired and refreshingly spacious,t |
| Virtual Tour | https://roster.windermere.com/photo_gallery/22231b2d-06cc-48f4-b634-69be3cc96acc/p59851/2581184/1 |
| Structure Type | House |
| Building Area Units | Square Feet |
| Standard Status | Active |
| Water Company | Meadowmeer Water |
| Property Style | 11 - 1 1/2 Story |
| NWM_ShowMapLink | Yes |
Interior Features
| Interior Amenities | Bath Off Primary,Ceiling Fan(s),Dbl Pane/Storm Window,Dining Room,Vaulted Ceiling(s),Walk-In Closet(s),Water Heater |
|---|---|
| Basement | None |
| Flooring | Ceramic Tile,Vinyl,Carpet |
| Fireplace Features | See Remarks |
| Air Conditioning Y/N | No |
| Heating Y/N | Yes |
| Fireplace Y/N | No |
| Half Baths | 1 |
| 3/4 Baths | 1 |
| Total Bedrooms | 3 |
| Main Level Bedrooms | 1 |
| Total Baths | 3 |
| Bedrooms Possible | 3 |
| Water Heater Type | electric (2) |
| Water Heater Location | shop |
| Power Production Type | Electric |
| Baths Three Quarter Upper | 1 |
| Bedrooms Upper | 2 |
| Baths Half Main | 1 |
| Baths Full Main | 1 |
| Bathrooms | 2.25 |
Exterior Features
| Exterior Amenities | Cement Planked |
|---|---|
| Parking Features | Attached Garage,RV Parking |
| Lot Features | Drought Resistant Landscape,Paved |
| Water Source | Public |
| Total Parking | 3 |
| Inclusions | Dishwasher(s),Microwave(s),Refrigerator(s),Stove(s)/Range(s),Washer(s) |
| Foundation Details | Poured Concrete |
| Building Area Total | 2943 |
| Lot Size Acres | 0.49 |
| Waterfront Y/N | No |
| Covered Spaces | 3 |
| Irrigation Water Rights Y/N | No |
| Site Features | Cable TV,Fenced-Partially,High Speed Internet,Patio,RV Parking,Shop |
| Lot Number | 2 |
Amenities
- Foreclosure
- Views
- Short Sale
- New Construction
- Adult 55+
- Lease To Own
- No HOA Fees
- Furnished
- Primary On Main
- Air Conditioning
- Seller Finance
- Green
- Fixer Upper
- Horse
- Golf
- Fireplace
- Deck
- Garage
- Basement
- Pool
Property vs Single Family Average in 98110
Price
Taxes
Year Built

