
Open House Sat, Sep 26th 01:00 PM - 04:00 PM - Views - New Construction - Eco Friendly





Address
13344 Se Newport Way, Bellevue, WA
Price
$ 3,195,000
Property Attributes
- ID#2577551
- TypeSingle Family
- CountyKING
- CityBellevue
- AreaEast Side-South of I-90
- NeighborhoodBellevue
- Zip98006
- StyleContemporary
- Year Built2026
- Taxes$ 16865
- Price$ 3,195,000
- Bedrooms5
- Full Bathrooms5
- Half Bathrooms1
- Sqr Footage4200
- Lot Size0.2376 Acres
Data Source:
Northwest Multiple Listing Service (NWMLS)
Property Description
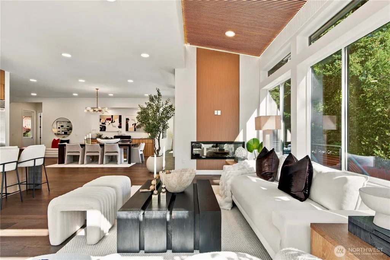
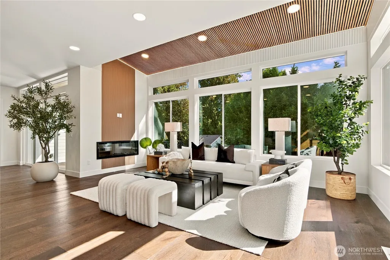
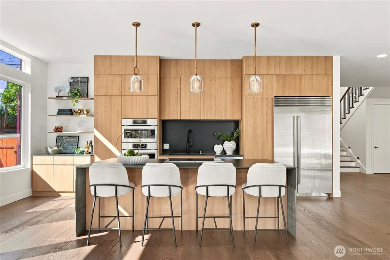
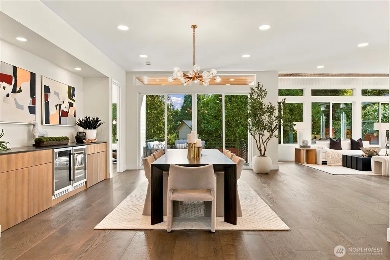
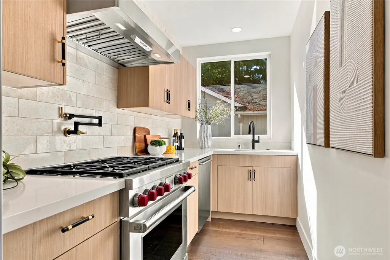
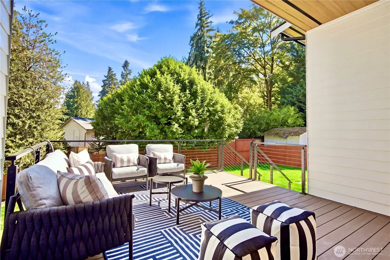
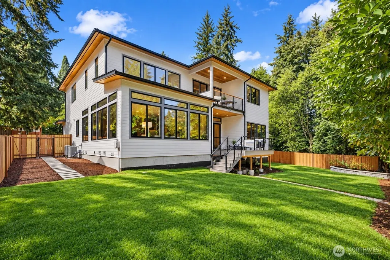
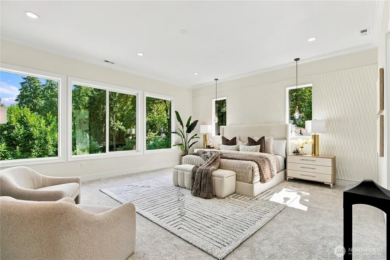
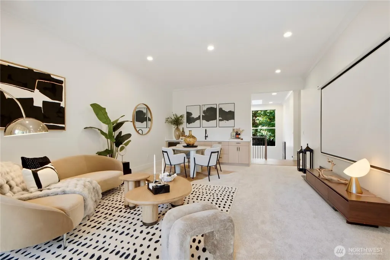
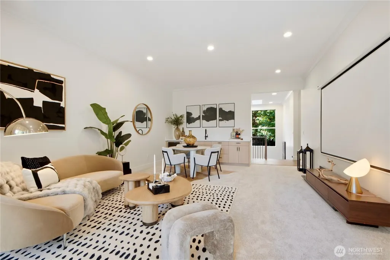
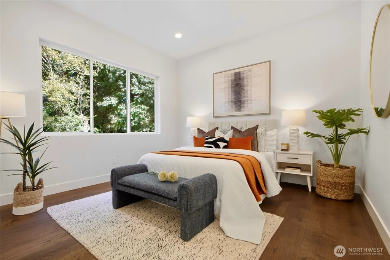
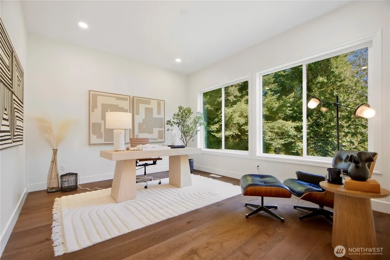
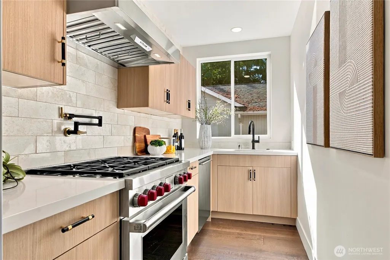
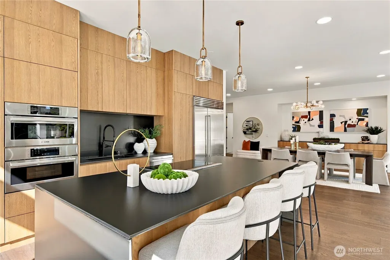
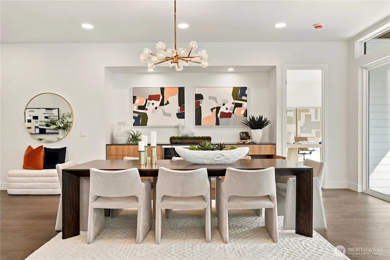
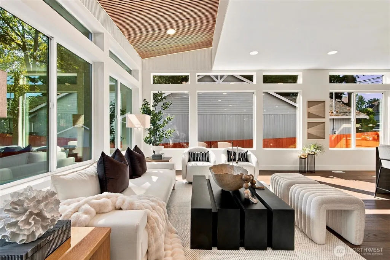
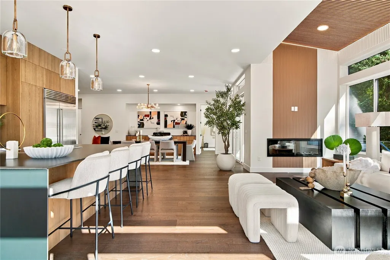
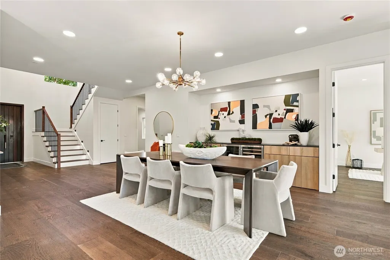
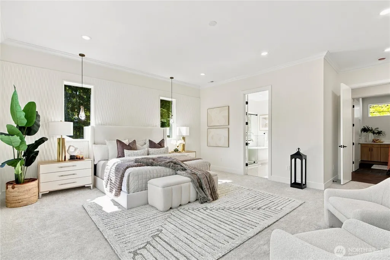
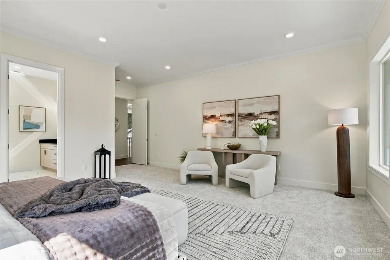
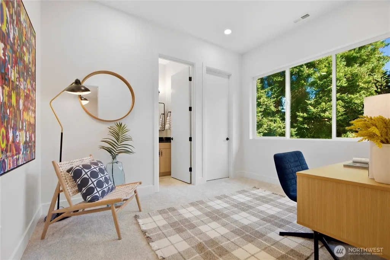
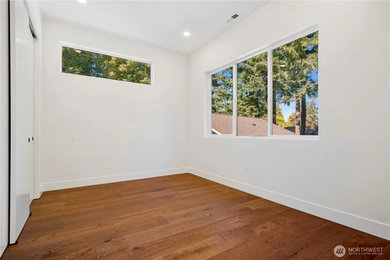
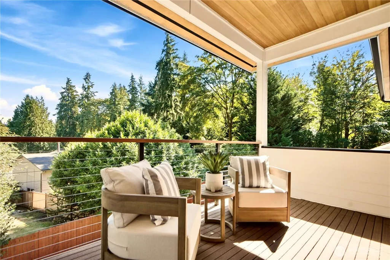
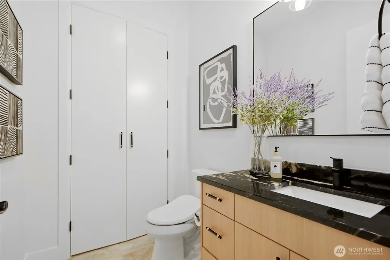
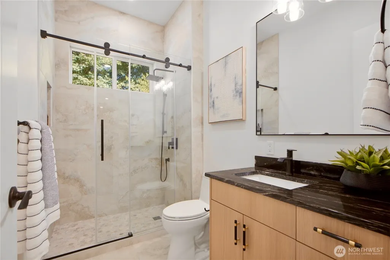
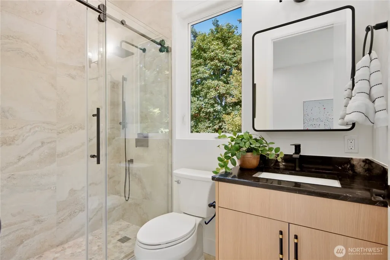
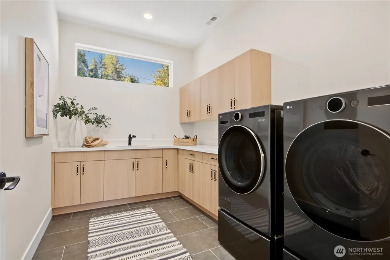
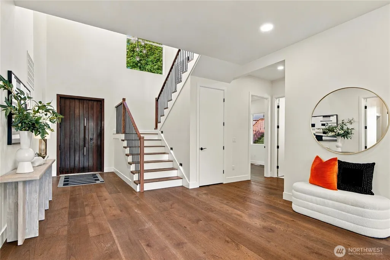
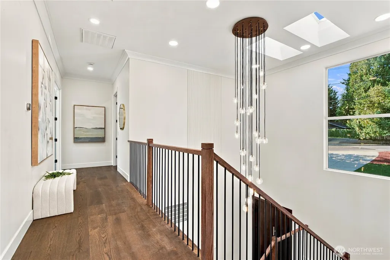
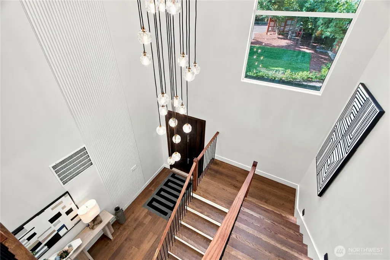
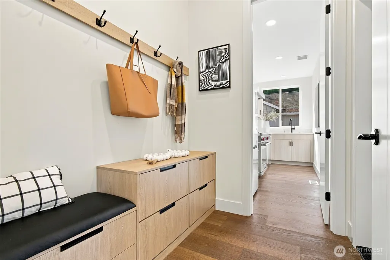
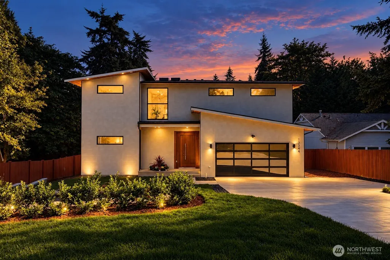
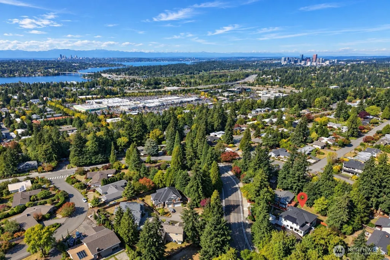
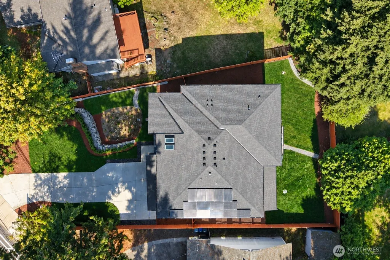
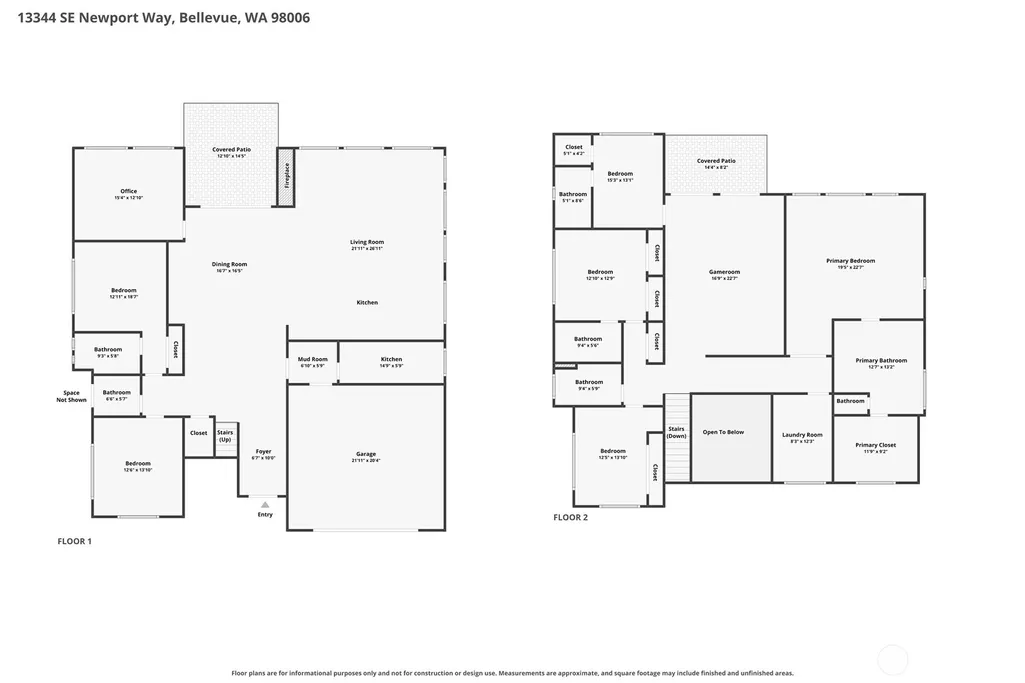
Stunning new construction where modern design meets thoughtful functionality in Bellevue. Offering approx. 4,200 SF with 5 beds & 4.5 baths, this beautifully curated home features a main-level guest suite, private office, expansive living spaces and two chef-inspired kitchens appointed with Wolf, Sub-Zero & Zephyr appliances. Walls of windows flood every room with natural light, creating a bright, airy atmosphere throughout. Upstairs, a serene primary retreat features a spa-inspired bath & custom walk-in closet, complemented by ensuite bedrooms and a spacious bonus room. Wide-plank hardwoods, designer lighting, Kohler fixtures & sophisticated architectural details elevate every space. Tesla solar + Powerwall, EV charging & dual-zone HVAC add modern efficiency. Professionally landscaped grounds and a fully fenced, flat backyard provide ideal space for outdoor living and play. Exceptional contemporary living in the highly regarded Bellevue school district, including sought-after Somerset Elementary.
| Elementary School | Middle School | High School |
|---|---|---|
| Somerset Elem | Tyee Mid | Newport Snr High |
| Price History | |
|---|---|
| 9/23/2026 | Listed $3,195,000 |
General Features
| Living Area | 4200 |
|---|---|
| Sewer | Sewer Connected |
| Heating | Forced Air,Heat Pump |
| Cooling | Central Air,Heat Pump |
| Possession | Closing |
| Roof | Composition |
| Appliances | Dishwasher,Disposal,Double Oven,Dryer,Microwave,Refrigerator,Washer |
| Architectural Style | Contemporary |
| Year Built | 2026 |
| View | Territorial |
| Topography | Partial Slope |
| Levels | Two |
| Property Subtype | Single Family Residence |
| Tax Year | 2026 |
| County | King |
| New Construction | Yes |
| Property Type | Residential |
| HOA | No |
| Attached Garage | Yes |
| Subdivision Name | Bellevue |
| Facing Direction | West |
| Garage Y/N | Yes |
| Green Energy Generation | Solar |
| Full Baths | 1 |
| Special Listing Conditions | None |
| Status | Active |
| Directions | GPS accurate. |
| High School | Newport Snr High |
| City | Bellevue |
| Entry Location | Main |
| Senior Community Y/N | No |
| High School District | Bellevue |
| MLS Area | 500 - East Side/South of I-90 |
| Lot Size Units | Square Feet |
| Lot Size Square Feet | 10350 |
| Carport Y/N | No |
| Listing Terms | Cash,Conventional |
| Elementary School | Somerset Elem |
| Land Lease Y/N | No |
| Tax Annual Amount | 16865 |
| Middle/Junior High School | Tyee Mid |
| Property Condition | Good |
| Public Remarks | Stunning new construction where modern design meets thoughtful functionality in Bellevue. Offering approx. 4,200 SF with 5 beds & 4.5 baths,this beautifully curated home features a main-level guest s |
| Virtual Tour | https://www.zillow.com/view-imx/b7ff2a5f-c0be-4967-aa38-a3ab75adc67e/?utm_source=captureapp |
| Structure Type | House |
| Building Area Units | Square Feet |
| Standard Status | Active |
| Property Style | 12 - 2 Story |
| NWM_ShowMapLink | Yes |
Interior Features
| Interior Amenities | Second Kitchen,Second Primary Bedroom,Bath Off Primary,Dbl Pane/Storm Window,Fireplace,French Doors,Loft,Skylight(s),Solarium/Atrium,Vaulted Ceiling(s),Walk-In Closet(s),Wet Bar,Wine Cellar,Wine/Beve |
|---|---|
| Basement | None |
| Flooring | Engineered Hardwood,Carpet |
| Total Fireplaces | 1 |
| Fireplace Features | Electric |
| Air Conditioning Y/N | Yes |
| Heating Y/N | Yes |
| Fireplace Y/N | Yes |
| Half Baths | 1 |
| 3/4 Baths | 4 |
| Total Bedrooms | 5 |
| Main Level Bedrooms | 1 |
| Total Baths | 6 |
| Fireplaces Main | 1 |
| Power Production Type | Electric,Natural Gas,Solar (Unspecified) |
| Baths Three Quarter Main | 1 |
| Baths Three Quarter Upper | 3 |
| Bedrooms Upper | 4 |
| Baths Half Main | 1 |
| Baths Full Upper | 1 |
| Bathrooms | 4.5 |
Exterior Features
| Exterior Amenities | Cement Planked,Stone |
|---|---|
| Vegetation | Garden Space |
| Parking Features | Driveway,Attached Garage,Off Street |
| Lot Features | Paved,Sidewalk |
| Water Source | Public |
| Total Parking | 6 |
| Inclusions | Dishwasher(s),Double Oven,Dryer(s),Garbage Disposal,Microwave(s),Refrigerator(s),Washer(s) |
| Foundation Details | Poured Concrete |
| Building Area Total | 4200 |
| Lot Size Acres | 0.2376 |
| Waterfront Y/N | No |
| Covered Spaces | 2 |
| Irrigation Water Rights Y/N | No |
| Site Features | Deck,Patio |
| Parking Uncovered Total | 4 |
Amenities
- Foreclosure
- Views
- Short Sale
- New Construction
- Adult 55+
- Lease To Own
- No HOA Fees
- Furnished
- Primary On Main
- Air Conditioning
- Seller Finance
- Green
- Fixer Upper
- Horse
- Golf
- Fireplace
- Deck
- Garage
- Basement
- Pool
Property vs Single Family Average in 98006
Price
Taxes
Year Built
In The Neighborhood
Viewed
Bellevue
$ 1,249,500
- Type
- Single Family | Active
- Size
- 1,550 SqFt
- Rooms
- 3 Beds + 1 Baths
 Listed by: homecoin.com
Just Listed
Bellevue
$ 1,399,000
- Type
- Single Family | Active
- Size
- 2,640 SqFt
- Rooms
- 4 Beds + 3 Baths
Listed by: Real Broker LLC
Bellevue
$ 1,089,000
- Type
- Single Family | Active
- Size
- 2,470 SqFt
- Rooms
- 4 Beds + 3 Baths
Listed by: COMPASS
Water Views
Bellevue
$ 1,599,500
- Type
- Single Family | Active
- Size
- 2,420 SqFt
- Rooms
- 4 Beds + 3 Baths
Listed by: The Preview Group
Views
Bellevue
$ 1,800,000
- Type
- Single Family | Active
- Size
- 2,910 SqFt
- Rooms
- 5 Beds + 4 Baths
Listed by: eXp Realty
Open House
Bellevue
$ 1,949,990
- Type
- Single Family | Active
- Size
- 2,510 SqFt
- Rooms
- 3 Beds + 3.5 Baths
Listed by: Windermere Real Estate/East
Views
Bellevue
$ 1,390,000
- Type
- Single Family | Active
- Size
- 2,250 SqFt
- Rooms
- 4 Beds + 2.5 Baths
Listed by: Keller Williams Rlty Bellevue
Open House
Bellevue
$ 1,995,000
- Type
- Single Family | Active
- Size
- 2,680 SqFt
- Rooms
- 3 Beds + 3 Baths
Listed by: Realogics Sotheby's Int'l Rlty
Water Views
Bellevue
$ 2,100,000
- Type
- Single Family | Active
- Size
- 3,910 SqFt
- Rooms
- 6 Beds + 4 Baths
Listed by: Kelly Right RE of Seattle LLC
Open House
Bellevue
$ 2,999,970
- Type
- Single Family | Active
- Size
- 4,030 SqFt
- Rooms
- 4 Beds + 4.5 Baths
Listed by: John L. Scott, Inc
Waterfront
Bellevue
$ 2,295,000
- Type
- Single Family | Active
- Size
- 2,050 SqFt
- Rooms
- 3 Beds + 2.5 Baths
Listed by: COMPASS
Views
Bellevue
$ 759,950
- Type
- Single Family | Active
- Size
- 1,710 SqFt
- Rooms
- 2 Beds + 2.5 Baths
Listed by: Keller Williams Eastside
