
Price Reduction - Views - Eco Friendly

Address
7531 152nd Lane Se, Tenino, WA
Price
$ 829,900
Property Attributes
- ID#2402927
- TypeSingle Family
- CountyTHURSTON
- CityTenino
- AreaThurston South
- NeighborhoodMcIntosh Ridge
- Zip98589
- StyleCraftsman
- Year Built2005
- Taxes$ 7489
- Price$ 829,900
- Bedrooms3
- Full Bathrooms3
- Half Bathrooms1
- Sqr Footage3616
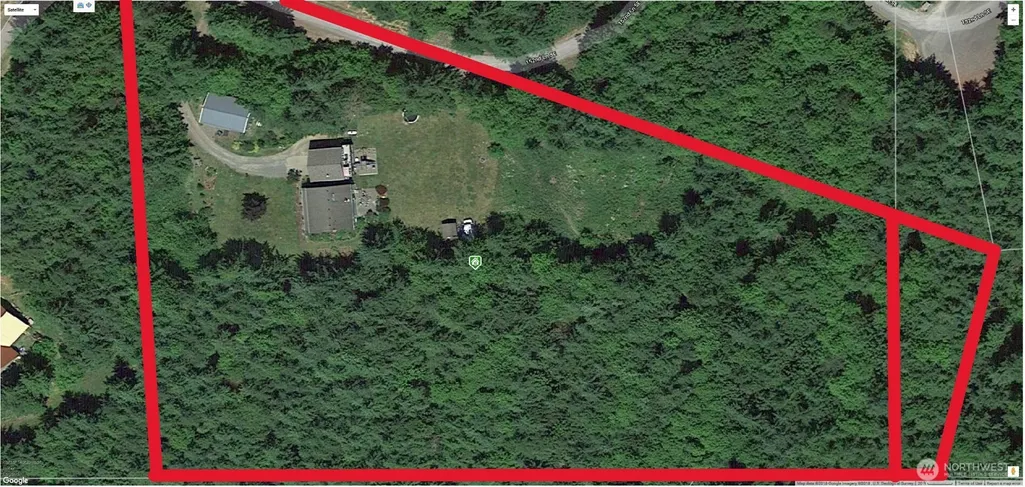
- Lot Size5.1994 Acres
Data Source:
Northwest Multiple Listing Service (NWMLS)
Property Description
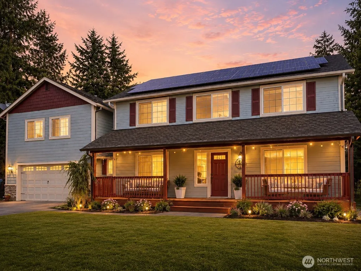
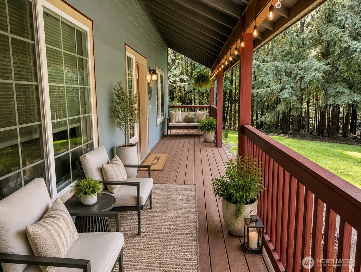
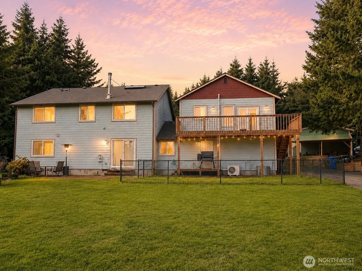
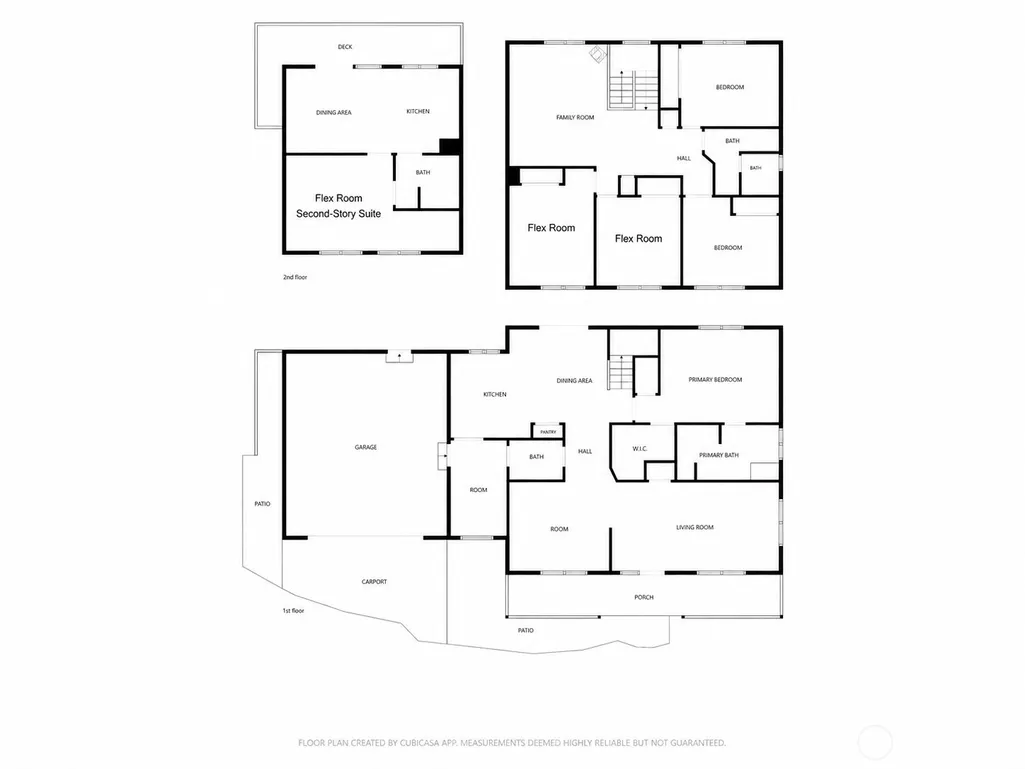
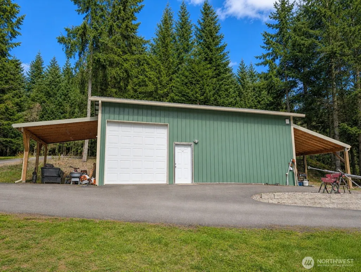
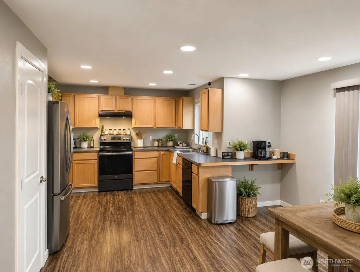
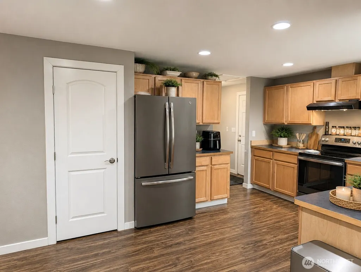
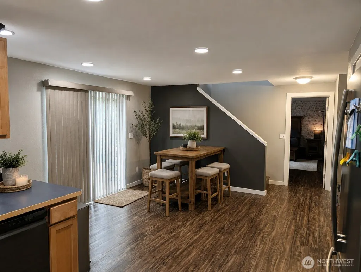
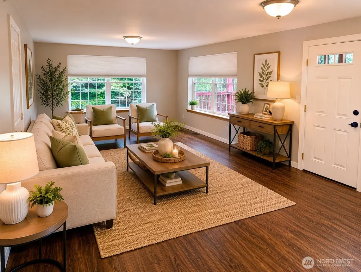
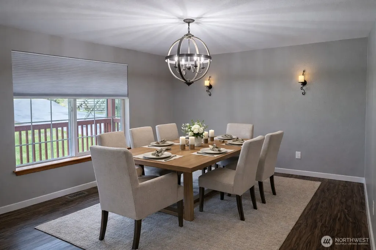
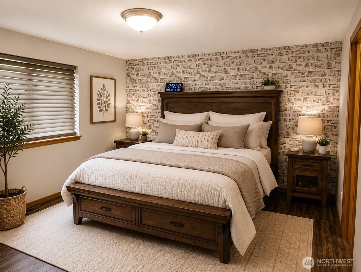
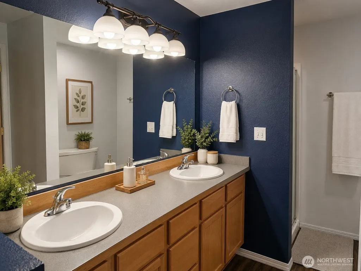
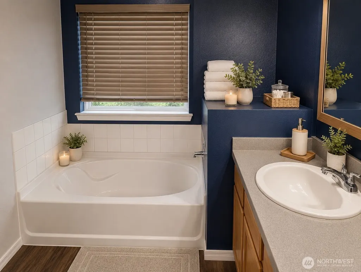
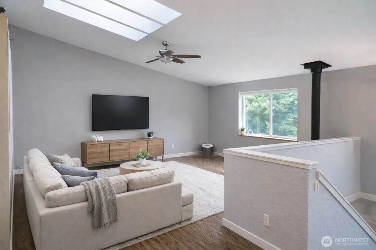
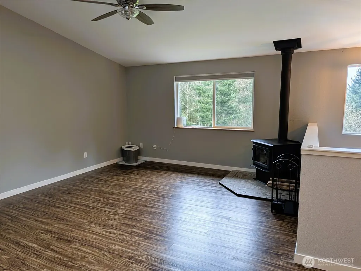
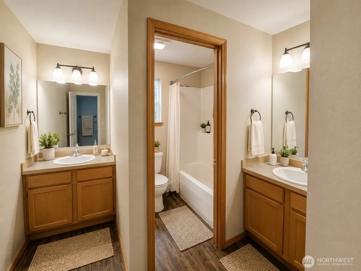
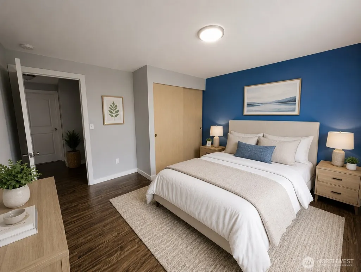
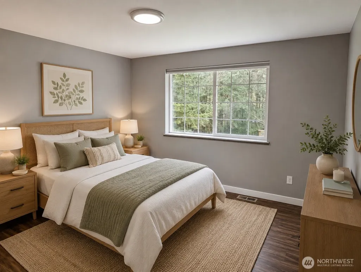
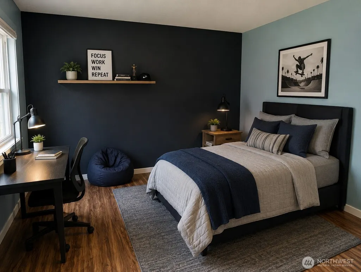
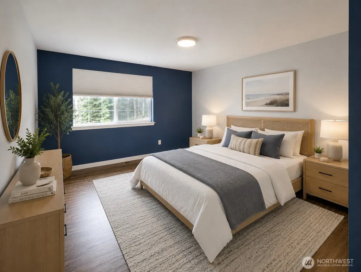
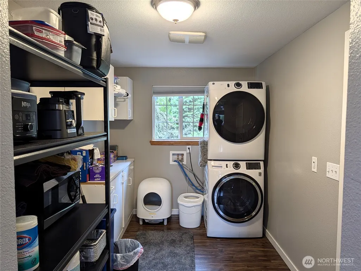
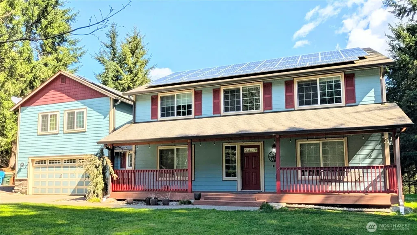
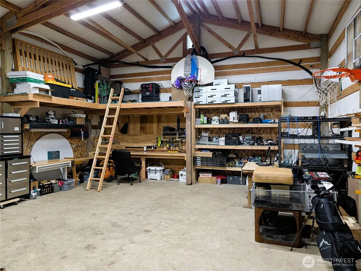
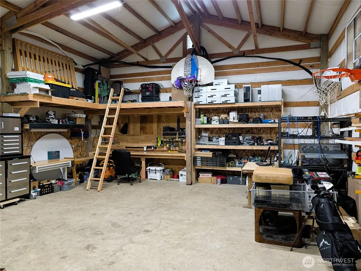
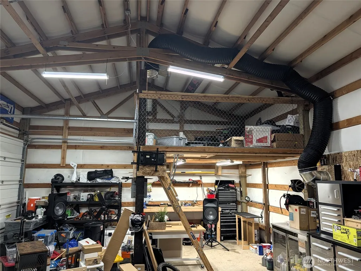
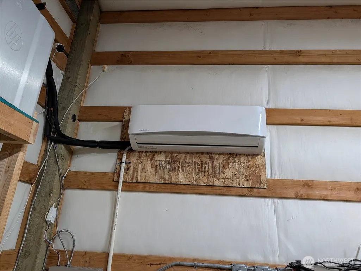
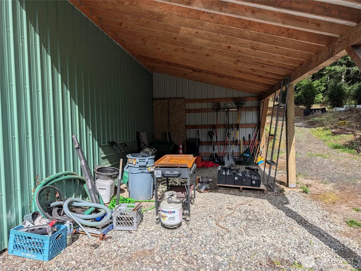
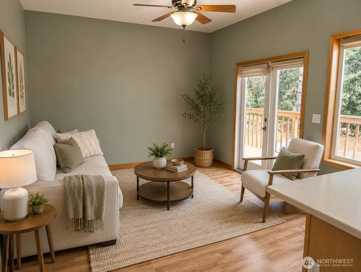
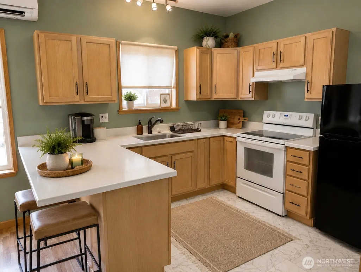
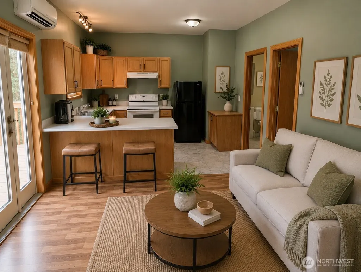
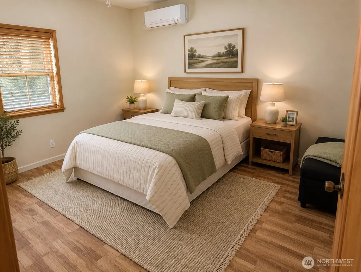
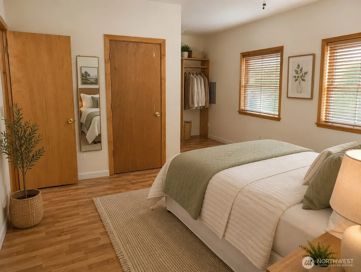
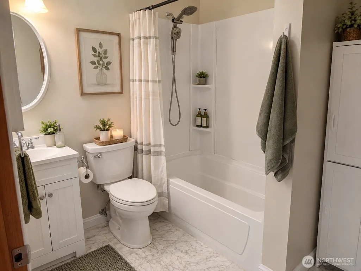
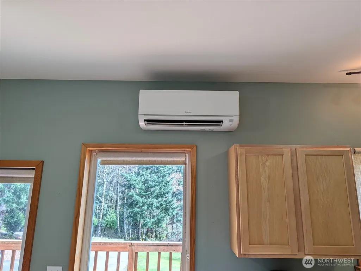
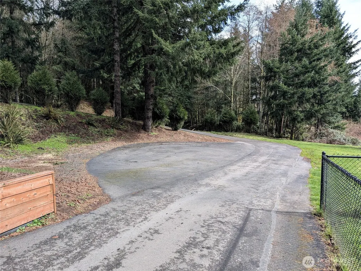
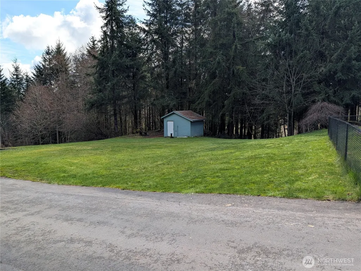
3BR/3.5BA home in McIntosh Ridge near Tenino. 5.2 acres, 2 additional flex rooms, a second-story suite, and an 876 SF heated and cooled shop. New price of $829,900. Built in 2005, this 3,616 SF home offers a versatile layout with a main-floor primary suite featuring a 5-piece bath and walk-in closet. Open kitchen, dining and living areas provide functional gathering space, while 2 additional finished flex rooms offer options for office, hobby or guest use. The finished second-story suite above the garage has a private entrance and full bath, adding flexible living space. Features include central A/C, ductless heat pumps, solar power, fiber-optic internet, generator backup wiring and a private well. Outside, the gated 5.2-acre property includes a paved driveway, RV parking, carports and approximate 876 SF shop with heating and cooling. Buyers may choose between Tenino or Rainier Schools. Convenient access to Tenino, Rainier, Olympia, Lacey, Tumwater, Yelm, and Centralia. Current HOA is $640 annually. One-year home warranty included.
| Elementary School | Middle School | High School |
|---|---|---|
| Parkside Elem | Tenino Mid | Tenino High |
| Price History | |
|---|---|
| 3/28/2026 | Listed $949,950 |
| 5/10/2026 | 1$944,950 |
| 5/26/2026 | 1$939,950 |
| 6/5/2026 | 5$899,950 |
| 7/13/2026 | 3$879,950 |
| 7/28/2026 | 4$849,900 |
| 9/21/2026 | 3$829,900 |
General Features
| Living Area | 3616 |
|---|---|
| Sewer | Septic Tank |
| Heating | Ductless,Forced Air,Heat Pump,Stove/Free Standing |
| Cooling | Central Air,Ductless,Forced Air,Heat Pump |
| Possession | Closing |
| Roof | Composition |
| Appliances | Dishwasher,Refrigerator,Stove(s)/Range(s) |
| HOA Fee | 640 |
| Architectural Style | Craftsman |
| Security Features | Security Gate |
| Year Built | 2005 |
| View | Territorial |
| Topography | Level,Partial Slope,Terraces |
| Levels | Two |
| Property Subtype | Single Family Residence |
| Tax Year | 2025 |
| Community Features | CCRs,Gated |
| Building Name | McIntosh Ridge |
| Assoc Fee Paid Per | Annually |
| County | Thurston |
| New Construction | No |
| Property Type | Residential |
| HOA | Yes |
| Attached Garage | Yes |
| Subdivision Name | McIntosh Ridge |
| Facing Direction | West |
| Garage Y/N | Yes |
| Green Energy Generation | Solar |
| Full Baths | 3 |
| Special Listing Conditions | None |
| Status | Active |
| Directions | S on Hwy 99 to Tenino,L on Hwy 507 towards Yelm,L on Military Rd,L on Wapiti into the 1st gate of McIntosh Ridge,L on 152nd,at the cul-de-sac turn right to home on the left. |
| High School | Tenino High |
| City | Tenino |
| Entry Location | Main,Upper (2nd Floor) |
| Senior Community Y/N | No |
| High School District | Tenino |
| MLS Area | 454 - Thurston South |
| Lot Size Units | Square Feet |
| Lot Size Square Feet | 226487 |
| Carport Y/N | No |
| Listing Terms | Cash,Conventional,USDA Loan,VA Loan |
| Elementary School | Parkside Elem |
| Land Lease Y/N | No |
| Tax Annual Amount | 7489 |
| Middle/Junior High School | Tenino Mid |
| Property Condition | Very Good |
| Public Remarks | 3BR/3.5BA home in McIntosh Ridge near Tenino. 5.2 acres,2 additional flex rooms,a second-story suite,and an 876 SF heated and cooled shop.New price of $829,900. Built in 2005,this 3,616 SF home offer |
| Structure Type | House |
| Building Area Units | Square Feet |
| Standard Status | Active |
| Water Company | Private Well |
| Property Style | 12 - 2 Story |
| NWM_ShowMapLink | Yes |
Interior Features
| Interior Amenities | Second Kitchen,Bath Off Primary,Ceiling Fan(s),Dbl Pane/Storm Window,Dining Room,Fireplace,High Tech Cabling,Jetted Tub,Vaulted Ceiling(s),Walk-In Closet(s),Water Heater,Wired for Generator |
|---|---|
| Basement | None |
| Flooring | Ceramic Tile,Laminate,Vinyl |
| Total Fireplaces | 1 |
| Fireplace Features | Wood Burning |
| Air Conditioning Y/N | Yes |
| Heating Y/N | Yes |
| Fireplace Y/N | Yes |
| Half Baths | 1 |
| Total Bedrooms | 3 |
| Main Level Bedrooms | 1 |
| Total Baths | 4 |
| Bedrooms Possible | 3 |
| Water Heater Type | 1 Hybrid - 1 Propane |
| Water Heater Location | Garage |
| Fireplaces Upper | 1 |
| Power Production Type | Electric,Propane,Solar (Unspecified) |
| Bedrooms Upper | 2 |
| Baths Half Main | 1 |
| Baths Full Upper | 2 |
| Baths Full Main | 1 |
| Bathrooms | 3.5 |
Exterior Features
| Exterior Amenities | Cement Planked,Wood,Wood Products |
|---|---|
| Vegetation | Fruit Trees,Garden Space,Wooded |
| Parking Features | Driveway,Attached Garage,Detached Garage,Off Street,RV Parking |
| Lot Features | Dead End Street,Dirt Road,Paved |
| Water Source | Individual Well |
| Total Parking | 5 |
| Inclusions | Dishwasher(s),Refrigerator(s),Stove(s)/Range(s) |
| Foundation Details | Poured Concrete |
| Building Area Total | 3616 |
| Lot Dimensions | Irregular |
| Lot Size Acres | 5.1994 |
| Waterfront Y/N | No |
| Covered Spaces | 5 |
| Irrigation Water Rights Y/N | No |
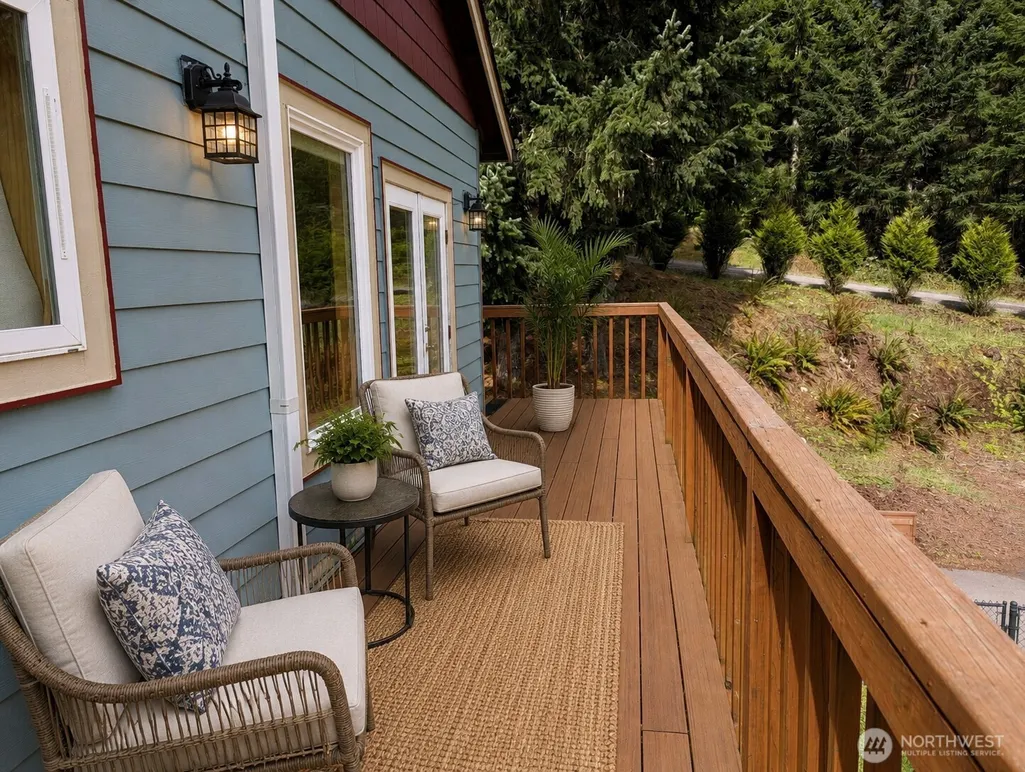
| Site Features | Cable TV,Deck,Dog Run,High Speed Internet,Outbuildings,Patio,Propane,RV Parking,Shop |
| Lot Number | 3 |
Amenities
- Foreclosure
- Views
- Short Sale
- New Construction
- Adult 55+
- Lease To Own
- No HOA Fees
- Furnished
- Primary On Main
- Air Conditioning
- Seller Finance
- Green
- Fixer Upper
- Horse
- Golf
- Fireplace
- Deck
- Garage
- Basement
- Pool
Property vs Single Family Average in 98589
Price
Taxes
Year Built
Visits

